Welcome to 1250 Redwood, a beautifully updated 3-bedroom, 2-bath ranch-style rambler ideally located near Dulles Town Center, offering both privacy and convenience in a serene suburban setting. The home has been FULLY UPDATED with LVP flooring, new bedrooms doors, fresh paint, siding and much more. Step inside to an open yet thoughtfully segmented floor plan, with LVP floor throughout, creating a warm and inviting ambiance. The main living space is bright and spacious, offering a natural flow between the living, dining, and kitchen areas—perfect for everyday living and effortless entertaining. The eat-in kitchen features new cabinetry, new tile flooring, stainless steel appliances, granite counters and a picturesque window above the sink that brings in natural light and scenic views. Retreat to the spacious primary suite, complete with dual closets and a fully renovated private en-suite. Enjoy high-end finishes including a frameless glass walk-in shower, elegant tile work, custom built-in shelving, silver fixtures, and a classic white vanity with granite countertops. Two additional well-proportioned bedrooms offer generous closet space and flexibility for guest rooms, a home office, or additional family needs. The guest bathroom has been updated with new vanity, toilet, tile and sink. Step outside to your private backyard oasis—featuring a cozy deck with a charming new brick patio - perfect for intimate outdoor gatherings or peaceful morning coffee. Parking Details: Includes a 1-car front entry garage with additional driveway space accommodating two more vehicles comfortably. See our attached Property Highlights Sheet for an extensive list of updates.
Sold for $635,000
$635,000
1250 Redwood Ct, Herndon, VA 20170
3beds
1,368sqft
Single Family Residence
Built in 1974
0.3 Acres Lot
$648,800 Zestimate®
$464/sqft
$3,031 Estimated rent
Home value
$648,800
$610,000 - $694,000
$3,031/mo
Zestimate® history
Owner options
List your home for rent
$3,031/mo
Rent Zestimate®
Find your next renter with Zillow Rental Manager. Plus, with online applications, you can quickly screen prospective tenants – for free.
$3,031/mo
Rent Zestimate®
Refinance and save
$3,946/mo
Est. payment
Refinancing to a lower rate could help reduce your monthly payments and save thousands over the life of the loan.
$3,946/mo
Est. payment
Explore your selling options
Work with a Zillow partner agent
Leverage their expertise and Zillow's premium Showcase listings to get your home seen by more buyers.
Get startedList with your own agent
Get your home in front of millions of buyers by listing it on Zillow.
Learn how to do itSell it yourself
Take full control of how buyers see your home on Zillow by listing For Sale by Owner (FSBO).
List your homeWhat's special
Granite countersPrivate backyard oasisLvp flooringFully renovated private en-suiteNew bedrooms doorsEat-in kitchenCharming new brick patio
Zillow last checked:
Listing updated:
Listed by:
Jason Cheperdak 774-278-1509,
Samson Properties,
Listing Team: Shepherd Homes Group
Bought with:
Khalil El-Ghoul, 0225094538
Glass House Real Estate
Source: Bright MLS,MLS#: VAFX2239714
Facts & features
Interior
Bedrooms & bathrooms
- Bedrooms: 3
- Bathrooms: 2
- Full bathrooms: 2
- Main level bathrooms: 2
- Main level bedrooms: 3
Basement
- Area: 0
Heating
- Heat Pump, Electric
Cooling
- Central Air, Electric
Appliances
- Included: Electric Water Heater
Features
- Has basement: No
- Has fireplace: No
Interior area
- Total structure area: 1,368
- Total interior livable area: 1,368 sqft
- Finished area above ground: 1,368
- Finished area below ground: 0
Property
Parking
- Total spaces: 3
- Parking features: Garage Door Opener, Attached, Driveway
- Attached garage spaces: 1
- Uncovered spaces: 2
Accessibility
- Accessibility features: None
Features
- Levels: One
- Stories: 1
- Pool features: None
Lot
- Size: 0.3 Acres
Details
- Additional structures: Above Grade, Below Grade
- Parcel number: 0103 08 0064
- Zoning: 804
- Special conditions: Standard
Construction
Type & style
- Home type: SingleFamily
- Architectural style: Ranch/Rambler
- Property subtype: Single Family Residence
Materials
- Stucco
- Foundation: Permanent
Condition
- New construction: No
- Year built: 1974
Utilities & green energy
- Sewer: Public Septic
- Water: Public
Community & HOA
Community
- Subdivision: Emerald Chase
HOA
- Has HOA: No
Location
- Region: Herndon
Financial & listing details
- Price per square foot: $464/sqft
- Tax assessed value: $540,640
- Annual tax amount: $7,669
- Date on market: 5/15/2025
- Listing agreement: Exclusive Right To Sell
- Ownership: Fee Simple
Price history
| Date | Event | Price |
|---|---|---|
| 6/3/2025 | Sold | $635,000+0.8%$464/sqft |
Source:  Bright MLS #VAFX2239714 Report a problem Bright MLS #VAFX2239714 Report a problem | ||
| 5/17/2025 | Contingent | $629,900$460/sqft |
Source: Bright MLS #VAFX2239714 Report a problem | ||
| 5/15/2025 | Listed for sale | $629,900+63.6%$460/sqft |
Source: Bright MLS #VAFX2239714 Report a problem | ||
| 3/12/2019 | Sold | $385,000+4.1%$281/sqft |
Source: Public Record Report a problem | ||
| 2/20/2019 | Pending sale | $370,000$270/sqft |
Source: RE/MAX ALLEGIANCE #VAFX992494 Report a problem | ||
| 2/14/2019 | Listed for sale | $370,000+56.8%$270/sqft |
Source: RE/MAX Allegiance #VAFX992494 Report a problem | ||
| 11/13/2002 | Sold | $236,000+57.9%$173/sqft |
Source: Public Record Report a problem | ||
| 4/16/1999 | Sold | $149,500$109/sqft |
Source: Public Record Report a problem | ||
Public tax history
| Year | Property taxes | Tax assessment |
|---|---|---|
| 2025 | $7,710 +6.7% | $540,640 +6.1% |
| 2024 | $7,229 +6.8% | $509,600 +4.5% |
| 2023 | $6,771 +4.2% | $487,630 +5.7% |
| 2022 | $6,498 | $461,360 +9.5% |
| 2021 | -- | $421,360 +12.1% |
| 2020 | $4,448 -1.5% | $375,800 -1.5% |
| 2019 | $4,516 +5.9% | $381,610 +5.9% |
| 2018 | $4,264 +4.9% | $360,270 +2.9% |
| 2017 | $4,064 +2.7% | $350,050 +2.5% |
| 2016 | $3,958 +6.4% | $341,640 +2.5% |
| 2015 | $3,720 +1.9% | $333,290 +1.6% |
| 2014 | $3,651 | $327,900 +14.5% |
| 2013 | -- | $286,480 +13.8% |
| 2012 | -- | $251,710 -1.8% |
| 2011 | -- | $256,350 +8.1% |
| 2010 | -- | $237,250 -3.5% |
| 2009 | -- | $245,830 -29.7% |
| 2008 | -- | $349,620 -17.2% |
| 2007 | -- | $422,300 +107.8% |
| 2003 | -- | $203,260 +13.5% |
| 2002 | -- | $179,125 +19.6% |
| 2001 | -- | $149,770 |
Find assessor info on the county website
Neighborhood: 20170
Nearby homes
- $695,7004 bd3 ba2k sqft1215 Terrylynn Ct, Herndon, VA 20170Off Market

- $725,5005 bd3 ba2.7k sqft1213 Terrylynn Ct, Herndon, VA 20170Sold
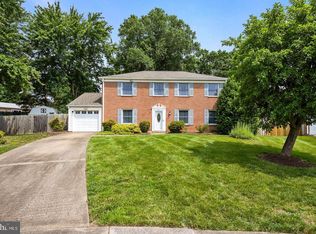
- $698,7005 bd4 ba2.4k sqft1252 Redwood Ct, Herndon, VA 20170Off Market

- $646,1004 bd2 ba2k sqft1214 Terrylynn Ct, Herndon, VA 20170Off Market
- $634,0003 bd3 ba1.2k sqft1254 Redwood Ct, Herndon, VA 20170Off Market
- $686,1003 bd2 ba2.1k sqft1251 Redwood Ct, Herndon, VA 20170Off Market
- $650,7004 bd3 ba1.2k sqft1211 Terrylynn Ct, Herndon, VA 20170Off Market
- $615,0003 bd2 ba1.3k sqft1258 Redwood Ct, Herndon, VA 20170Sold
Nearby schools
GreatSchools rating
- 6/10Clearview Elementary SchoolGrades: PK-6Distance: 0.9 mi
- 3/10Herndon Middle SchoolGrades: 7-8Distance: 0.6 mi
- 2/10Herndon High SchoolGrades: 9-12Distance: 1.8 mi
Schools provided by the listing agent
- District: Fairfax County Public Schools
Source: Bright MLS. This data may not be complete. We recommend contacting the local school district to confirm school assignments for this home.
Get a cash offer in 3 minutes
Find out how much your home could sell for in as little as 3 minutes with a no-obligation cash offer.
Estimated market value
$648,800
Get a cash offer in 3 minutes
Find out how much your home could sell for in as little as 3 minutes with a no-obligation cash offer.
Estimated market value
$648,800
- Virginia
- Fairfax County
- Herndon
- 20170
- 1250 Redwood Ct
Nearby cities
Nearby neighborhoods
Nearby zip codes
Other Herndon Topics
