Check out this stunning and move-in ready home in Plainfield! Right away you'll notice the incredible curb appeal and condition of the home. There isn't a surface that hasn't been updated or maintained! New roof, windows, siding, gutters, and garage doors on the outside, in addition to everything inside! As soon as you walk in, you'll instantly notice the modern, yet cozy feel of this home, with a neutral palette, vaulted ceilings, and design accents throughout. The fully upgraded and open kitchen makes hosting and entertaining ideal, with an open concept to the dining area and living space. There is seamless flow to the custom covered patio with a fire pit, making for even more hangout space in the expansive backyard with pasture views. Within each spacious bedroom you'll notice a unique design element, elevating the look and creating a truly inviting environment. The whole second level is designated to the primary suite, with a bathroom that is luxurious and spa-like, making it the perfect place to relax and retreat from busy days. Even the garage has been meticulously maintained and is finished with epoxy floors. Not to mention the prime location; a quiet neighborhood with no HOA on a cul-de-sac, but just minutes from downtown, parks, and schools. This home is the ultimate package and ones like these don't come around often!
Sold
$436,000
1250 Renee Dr, Plainfield, IN 46168
4beds
2,117sqft
Residential, Single Family Residence
Built in 1992
0.31 Acres Lot
$424,800 Zestimate®
$206/sqft
$2,208 Estimated rent
Home value
$424,800
$404,000 - $446,000
$2,208/mo
Zestimate® history
Owner options
List your home for rent
$2,208/mo
Rent Zestimate®
Find your next renter with Zillow Rental Manager. Plus, with online applications, you can quickly screen prospective tenants – for free.
$2,208/mo
Rent Zestimate®
Refinance and save
$2,683/mo
Est. payment
Refinancing to a lower rate could help reduce your monthly payments and save thousands over the life of the loan.
$2,683/mo
Est. payment
Explore your selling options
Work with a Zillow partner agent
Leverage their expertise and Zillow's premium Showcase listings to get your home seen by more buyers.
Get startedList with your own agent
Get your home in front of millions of buyers by listing it on Zillow.
Learn how to do itSell it yourself
Take full control of how buyers see your home on Zillow by listing For Sale by Owner (FSBO).
List your homeWhat's special
Zillow last checked:
Listing updated:
Listed by:
Patrick Keller 317-364-5858,
CrestPoint Real Estate
Bought with:
Jennifer Smith
Fathom Realty
Source: MIBOR as distributed by MLS GRID,MLS#: 21990000
Facts & features
Interior
Bedrooms & bathrooms
- Bedrooms: 4
- Bathrooms: 3
- Full bathrooms: 2
- 1/2 bathrooms: 1
- Main level bathrooms: 2
- Main level bedrooms: 3
Primary bedroom
- Features: Carpet
- Level: Upper
- Area: 216 Square Feet
- Dimensions: 18 x 12
Bedroom 2
- Features: Carpet
- Level: Main
- Area: 143 Square Feet
- Dimensions: 13 x 11
Bedroom 3
- Features: Carpet
- Level: Main
- Area: 143 Square Feet
- Dimensions: 13 x 11
Bedroom 4
- Features: Carpet
- Level: Main
- Area: 144 Square Feet
- Dimensions: 12 x 12
Dining room
- Features: Vinyl Plank
- Level: Main
- Area: 110 Square Feet
- Dimensions: 11 x 10
Kitchen
- Features: Vinyl Plank
- Level: Main
- Area: 143 Square Feet
- Dimensions: 13 x 11
Laundry
- Features: Vinyl Plank
- Level: Main
- Area: 24 Square Feet
- Dimensions: 6 x 4
Living room
- Features: Carpet
- Level: Main
- Area: 288 Square Feet
- Dimensions: 18 x 16
Heating
- Electric, Forced Air
Cooling
- Has cooling: Yes
Appliances
- Included: Dishwasher, Dryer, Electric Water Heater, Disposal, Microwave, Electric Oven, Refrigerator, Washer, Water Softener Owned
- Laundry: Main Level
Features
- Attic Pull Down Stairs, Double Vanity, Vaulted Ceiling(s), Entrance Foyer, High Speed Internet, Eat-in Kitchen, Smart Thermostat, Walk-In Closet(s)
- Windows: Screens, Windows Vinyl, Wood Work Painted
- Has basement: No
- Attic: Pull Down Stairs
- Number of fireplaces: 1
- Fireplace features: Living Room, Masonry, Wood Burning
Interior area
- Total structure area: 2,117
- Total interior livable area: 2,117 sqft
Property
Parking
- Total spaces: 2
- Parking features: Attached, Concrete, Garage Door Opener, Storage, Workshop in Garage
- Attached garage spaces: 2
- Details: Garage Parking Other(Garage Door Opener, Keyless Entry, Service Door)
Features
- Levels: One and One Half
- Stories: 1
- Patio & porch: Covered, Patio
- Exterior features: Fire Pit
- Has view: Yes
- View description: Neighborhood, Pasture
Lot
- Size: 0.31 Acres
- Features: Cul-De-Sac, Curbs, Sidewalks, Trees-Small (Under 20 Ft)
Details
- Additional structures: Storage
- Parcel number: 321502253002000012
- Horse amenities: None
Construction
Type & style
- Home type: SingleFamily
- Architectural style: Ranch,Traditional
- Property subtype: Residential, Single Family Residence
Materials
- Brick, Vinyl Siding
- Foundation: Crawl Space
Condition
- Updated/Remodeled
- New construction: No
- Year built: 1992
Utilities & green energy
- Water: Municipal/City
- Utilities for property: Electricity Connected, Sewer Connected, Water Connected
Community & HOA
Community
- Subdivision: Newlin Acres
HOA
- Has HOA: No
Location
- Region: Plainfield
Financial & listing details
- Price per square foot: $206/sqft
- Tax assessed value: $356,700
- Annual tax amount: $2,814
- Date on market: 7/12/2024
- Cumulative days on market: 5 days
- Electric utility on property: Yes
Price history
| Date | Event | Price |
|---|---|---|
| 8/16/2024 | Sold | $436,000-0.9%$206/sqft |
Source:  MIBOR as distributed by MLS GRID #21990000 Report a problem MIBOR as distributed by MLS GRID #21990000 Report a problem | ||
| 7/16/2024 | Pending sale | $439,900$208/sqft |
Source: MIBOR as distributed by MLS GRID #21990000 Report a problem | ||
| 7/12/2024 | Listed for sale | $439,900$208/sqft |
Source: MIBOR as distributed by MLS GRID #21990000 Report a problem | ||
Public tax history
| Year | Property taxes | Tax assessment |
|---|---|---|
| 2025 | $2,942 +4.5% | $356,700 +15.7% |
| 2024 | $2,815 -1.9% | $308,300 +2.8% |
| 2023 | $2,870 +13.6% | $299,900 +5% |
| 2022 | $2,526 +5.9% | $285,600 +13.7% |
| 2021 | $2,385 +7% | $251,200 +6% |
| 2020 | $2,229 +1.2% | $237,000 +6.3% |
| 2019 | $2,202 +3.3% | $223,000 +2.1% |
| 2018 | $2,132 +3.7% | $218,500 +3.3% |
| 2017 | $2,055 +1% | $211,500 +3.8% |
| 2016 | $2,035 +1.2% | $203,700 +2.3% |
| 2014 | $2,010 -0.1% | $199,100 |
| 2013 | $2,012 +8.4% | $199,100 +7.3% |
| 2011 | $1,856 +0.1% | $185,600 |
| 2010 | $1,854 +2.1% | $185,600 |
| 2009 | $1,815 +18.4% | $185,600 +4.5% |
| 2007 | $1,533 -37.6% | $177,530 -3% |
| 2006 | $2,458 | $183,100 |
Find assessor info on the county website
Neighborhood: 46168
Nearby homes
- $315,7003 bd2 ba1.5k sqft1280 Renee Dr, Plainfield, IN 46168Off Market
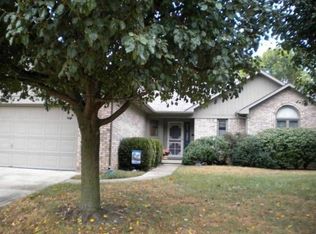
- $376,2003 bd2 ba2k sqft1230 Renee Dr, Plainfield, IN 46168Off Market
- $370,0003 bd2 ba2.8k sqft1210 Renee Dr, Plainfield, IN 46168Sold

- $344,3003 bd2 ba1.5k sqft1300 Renee Dr, Plainfield, IN 46168Off Market

- $327,0003 bd2 ba1.5k sqft1263 Renee Dr, Plainfield, IN 46168Off Market
- $338,9003 bd2 ba1.6k sqft1283 Renee Dr, Plainfield, IN 46168Off Market
- $381,1003 bd2 ba1.4k sqft1243 Renee Dr, Plainfield, IN 46168Off Market
- $259,7003 bd2 ba1.5k sqft1320 Renee Dr, Plainfield, IN 46168Off Market
Nearby schools
GreatSchools rating
- 8/10Van Buren Elementary SchoolGrades: K-5Distance: 1.4 mi
- 8/10Plainfield Com Middle SchoolGrades: 6-8Distance: 0.9 mi
- 9/10Plainfield High SchoolGrades: 9-12Distance: 0.4 mi
Get a cash offer in 3 minutes
Find out how much your home could sell for in as little as 3 minutes with a no-obligation cash offer.
Estimated market value
$424,800
Get a cash offer in 3 minutes
Find out how much your home could sell for in as little as 3 minutes with a no-obligation cash offer.
Estimated market value
$424,800
- Indiana
- Hendricks County
- Plainfield
- 46168
- 1250 Renee Dr
Nearby cities
Nearby zip codes
Other Plainfield Topics
