Skip main navigation
Off market
  • $449,500

    1250 Riverview Dr, West Point, VA 23181

    5beds
    3,496sqft
    Detached
    Built in 1974
    0.43 Acres Lot
    $449,500 Zestimate®
    $129/sqft
    $3,021 Estimated rent

    Home value

    $449,500

    $418,000 - $485,000

    $3,021/mo

    Zestimate® history
    Loading
    Loading...

    Owner options

    List your home for rent

    $3,021/mo

    Rent Zestimate®

    Find your next renter with Zillow Rental Manager. Plus, with online applications, you can quickly screen prospective tenants – for free.

    Learn more

    $3,021/mo

    Rent Zestimate®

    Refinance and save

    $2,663/mo

    Est. payment

    Refinancing to a lower rate could help reduce your monthly payments and save thousands over the life of the loan.

    See today's rates

    $2,663/mo

    Est. payment

    Explore your selling options

    Work with a Zillow partner agent

    Leverage their expertise and Zillow's premium Showcase listings to get your home seen by more buyers.

    Get started

    List with your own agent

    Get your home in front of millions of buyers by listing it on Zillow.

    Learn how to do it

    Sell it yourself

    Take full control of how buyers see your home on Zillow by listing For Sale by Owner (FSBO).

    List your home

    What's special

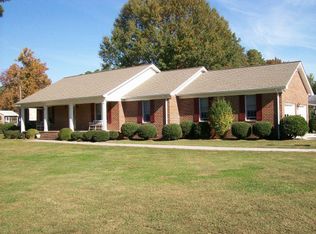
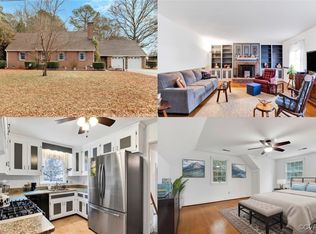
    Beautiful & unique brick 3BR/2BA 1763sf Ranch on corner 0.43AC in West Point w/full (1733sf) finished basement suite (including full Kitchen, laundry, LR, 2BR/1BA, Woodstove) which exits through garage (2-car attached & finished!) to direct exit door. The basement has been sealed by B-Dry, and warranty conveys to future owner. Basement Bathroom is tiled and beautiful, but has not been hooked up to town water/sewer. That still needs to be done by Buyer. Upstairs, HW flooring was added to some rooms in '07. Den has built-ins and a Brick gas-logs FP. Formal LR & DR! Bathrooms are tiled and retro! Bedrooms are large with closet built-ins! Kitchen has double oven, drop-in range, fridge, microwave, and DW. A large brick shed is detached with concrete floor and a wall of cabinets, and a pole shed outbuilding. Foliage is abundant and established, with an auto irrigation system that feeds from a well. House boasts a full house generator, Architectural roof, concrete drive, gutters, intercom system, sump pump, heat pump, wood doors, wood trim, chair rail, storm doors, and plenty of possibilities!! 3496sf total on 0.43 Acre!

    This property is off market, which means it's not currently listed for sale or rent on Zillow. This may be different from what's available on other websites or public sources.

    Facts & features

    Interior

    Bedrooms & bathrooms
    • Bedrooms: 5
    • Bathrooms: 3
    • Full bathrooms: 3
    • Main level bathrooms: 2
    Heating
    • Baseboard, Heat pump, Stove, Electric, Wood / Pellet
    Cooling
    • Central
    Appliances
    • Included: Dishwasher, Dryer, Freezer, Garbage disposal, Microwave, Range / Oven, Refrigerator, Washer
    Features
    • Laminate Counters, Formal Dining Room, 1st Floor Master Bedroom, MBR Bath, Built In Cabinet/Bookcases
    • Flooring: Tile, Carpet, Hardwood
    • Doors: Storm Door(s)
    • Windows: Bay Window(s), Thermal Windows
    • Basement: Finished
    • Attic: Pull Down Stairs
    • Has fireplace: Yes
    • Fireplace features: Gas, Brick, Direct Vent
    Interior area
    • Structure area source: Per Tax
    • Total interior livable area: 3,496 sqft
    • Finished area below ground: 1733

    Property

    Parking
    • Total spaces: 4
    • Parking features: Garage - Attached
    Accessibility
    • Accessibility features: Chair Lift, Disability Equipped
    Features
    • Exterior features: Brick
    • Frontage length: 0.0000
    Lot
    • Size: 0.43 Acres
    Details
    • Additional structures: Outbuilding, Storage, Shed(s), Utility Building, Storage Shed Detached
    • Parcel number: 63A941
    • Zoning: R-1
    • Zoning description: R-1
    • Other equipment: Generator

    Construction

    Type & style
    • Home type: SingleFamily
    • Architectural style: Ranch
    • Property subtype: Detached
    Materials
    • brick
    • Foundation: Masonry
    • Roof: Composition
    Condition
    • Year built: 1974

    Utilities & green energy

    • Sewer: Public Sewer
    • Water: Public Water
    • Utilities for property: Cable Available

    Community & HOA

    Location
    • Region: West Point

    Financial & listing details

    • Price per square foot: $129/sqft
    • Tax assessed value: $379,300
    • Annual tax amount: $1,157

    Price history

    DateEventPrice
    7/22/2019Sold$270,000-5.3%$77/sqft
    Source: CVRMLS #1919744 Report a problem
    6/15/2019Listed for sale$285,000$82/sqft
    Source: EXP Realty LLC #1919744 Report a problem

    Public tax history

    YearProperty taxesTax assessment
    2025$1,157 +91.7%$379,300
    2024$603 $379,300 +69.7%
    2023$603 +48.8%$223,500 +3.3%
    2022$406 -50.7%$216,300
    2021$822 -5%$216,300
    2020$865 +2.6%$216,300
    2019$844 $216,300
    2018-- $216,300
    2017$887 $216,300
    2016$887 -4.7%$216,300
    2015$930 -1.5%$216,300
    2014$944 --
    2013-- --
    2012-- --
    2011-- --
    2010-- --
    Find assessor info on the county website

    Neighborhood: 23181

    Nearby schools

    GreatSchools rating
    Schools provided by the listing agent
    • Elementary: West Point
    • Middle: West Point
    • High: West Point

    Source: The MLS. This data may not be complete. We recommend contacting the local school district to confirm school assignments for this home.

    Get a cash offer in 3 minutes
    Find out how much your home could sell for in as little as 3 minutes with a no-obligation cash offer.
    Estimated market value
    $449,500
    Get a cash offer in 3 minutes
    Find out how much your home could sell for in as little as 3 minutes with a no-obligation cash offer.
    Estimated market value
    $449,500