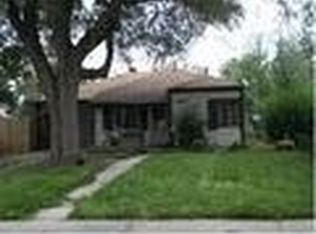
Exceptional four-bedroom ranch nestled on a quiet street in the heart of East Denver. Walkable, bikeable, and close to transit, 1250 Roslyn sits just North of Lowry, just South of Central Park, and offers easy access to the best of Denver. Out front, large shade trees, brick pavers, and a flagstone path lead you to your cozy front porch. Once inside, original charm and modern updates blend seamlessly. Hardwood floors and abundant windows bathe the open family room with coved ceilings in Southern light. Down the hall, you'll find two bedrooms split by a full bath. Past the dining area, a massive addition transforms this home into something special and unique. Modern engineered hardwoods set the tone and immediately open into a very useful office/flex space. Just beyond, two enormous bedrooms both are capable of functioning as your Primary suite. One has a walk-in cedar closet, but both feature Elfa shelving systems, and both offer private and serene views of your backyard. A full bath with two sinks complete this well thought out addition. An efficiently designed galley kitchen with stainless appliances, gas range and updated cabinetry spills into your laundry room and backyard beyond. Out back, you'll find an incredibly private and nature filled space begging to be perfected with your customizations. A large flagstone patio and oversized one car garage anchor a special space with incredible potential. Updates, both seen and unseen, fresh paint inside and out, a main floor laundry, and four bedrooms all on the same floor make 1250 Roslyn a rare find in this up-and-coming pocket of Denver.
Sold for $613,500
Zillow last checked:
Listing updated:
Bought with:
Chase Huddleston, 100067767
Coldwell Banker Global Luxury Denver
Source: REcolorado as distributed by MLS GRID,MLS#: 4883500
Price history
| Date | Event | Price |
|---|---|---|
| 2/2/2024 | Sold | $613,500+0.7%$421/sqft |
Source:  REcolorado as distributed by MLS GRID #4883500 Report a problem REcolorado as distributed by MLS GRID #4883500 Report a problem | ||
| 1/4/2024 | Pending sale | $609,000$418/sqft |
Source: REcolorado as distributed by MLS GRID #4883500 Report a problem | ||
| 11/1/2023 | Price change | $609,000-1%$418/sqft |
Source: REcolorado as distributed by MLS GRID #4883500 Report a problem | ||
| 10/2/2023 | Price change | $615,000-1.6%$422/sqft |
Source: REcolorado as distributed by MLS GRID #4883500 Report a problem | ||
| 8/22/2023 | Price change | $625,000-0.6%$429/sqft |
Source: REcolorado as distributed by MLS GRID #4883500 Report a problem | ||
| 8/10/2023 | Listed for sale | $629,000+116.9%$432/sqft |
Source: REcolorado as distributed by MLS GRID #4883500 Report a problem | ||
| 7/8/2021 | Listing removed | -- |
Source: Zillow Rental Network Premium Report a problem | ||
| 6/2/2021 | Listed for rent | $2,540+18.7%$2/sqft |
Source: Zillow Rental Network Premium Report a problem | ||
| 5/6/2020 | Listing removed | $2,140$1/sqft |
Source: Keyrenter Property Management Denver Report a problem | ||
| 4/20/2020 | Listed for rent | $2,140+7.3%$1/sqft |
Source: Keyrenter Property Management Denver Report a problem | ||
| 5/27/2018 | Listing removed | $1,995$1/sqft |
Source: Keyrenter Property Management Denver Report a problem | ||
| 5/23/2018 | Listed for rent | $1,995+11.1%$1/sqft |
Source: Keyrenter Property Management Denver Report a problem | ||
| 3/11/2016 | Listing removed | $1,795$1/sqft |
Source: Real Property Management Colorado - Property # 175294 Report a problem | ||
| 2/2/2016 | Listed for rent | $1,795$1/sqft |
Source: Real Property Management Colorado - Property # 175294 Report a problem | ||
| 6/25/2013 | Sold | $290,000+37%$199/sqft |
Source: Public Record Report a problem | ||
| 12/12/2003 | Sold | $211,750+39.3%$145/sqft |
Source: Public Record Report a problem | ||
| 4/29/2003 | Sold | $152,000$104/sqft |
Source: Public Record Report a problem | ||
Get a cash offer in 3 minutes
Find out how much your home could sell for in as little as 3 minutes with a no-obligation cash offer.
Estimated market value
$572,600
