Beautiful, updated, 1 story home located on quiet cul-de-sac with NO SPECIALS! This property features 4 bedrooms, 3 bathrooms, main floor laundry, updated primary suite, 3 stall attached, heated garage with epoxy floors, beautifully landscaped and fenced yard, maintenance free deck with pergola, billard room in the basement perfect for entertaining, large family room which is great for movie night! Call for a private tour before it's too late!
Sold
Price Unknown
1250 Russet Cir, Grand Forks, ND 58201
4beds
3,828sqft
Residential, Single Family Residence
Built in 1998
0.3 Acres Lot
$593,800 Zestimate®
$--/sqft
$3,284 Estimated rent
Home value
$593,800
$564,000 - $623,000
$3,284/mo
Zestimate® history
Owner options
List your home for rent
$3,284/mo
Rent Zestimate®
Find your next renter with Zillow Rental Manager. Plus, with online applications, you can quickly screen prospective tenants – for free.
$3,284/mo
Rent Zestimate®
Refinance and save
Refinancing to a lower rate could help reduce your monthly payments and save thousands over the life of the loan.
Explore your selling options
Work with a Zillow partner agent
Leverage their expertise and Zillow's premium Showcase listings to get your home seen by more buyers.
Get startedList with your own agent
Get your home in front of millions of buyers by listing it on Zillow.
Learn how to do itSell it yourself
Take full control of how buyers see your home on Zillow by listing For Sale by Owner (FSBO).
List your homeWhat's special
Epoxy floorsLarge family roomMain floor laundryUpdated primary suiteQuiet cul-de-sac
Zillow last checked:
Listing updated:
Listed by:
Jessica Rice 701-741-8681,
Crary Real Estate
Bought with:
Jessica Rice, 8239
Crary Real Estate
Source: GFBMLS,MLS#: 24-1673
Facts & features
Interior
Bedrooms & bathrooms
- Bedrooms: 4
- Bathrooms: 3
- Full bathrooms: 2
- 3/4 bathrooms: 1
Primary bedroom
- Description: Large room w/walk-in closet
- Level: Main
Bedroom
- Description: Currently set up as home office
- Level: Main
Bedroom
- Level: Main
Bedroom
- Level: Basement
Primary bathroom
- Description: Walk-in tile shower
- Level: Main
Bathroom
- Description: Full bath
- Level: Main
Bathroom
- Level: Basement
Dining room
- Description: Formal dining room
- Level: Main
Dining room
- Level: Main
Family room
- Level: Basement
Kitchen
- Description: Quartz counters
- Level: Main
Laundry
- Description: Main level laundry
- Level: Main
Living room
- Description: New carpet
- Level: Main
Rec room
- Description: Billard room-could be bdrm-egress window in place
- Level: Basement
Storage room
- Description: 2 large storage spaces
- Level: Basement
Heating
- Has Heating (Unspecified Type)
Features
- Windows: Window Treatments
- Number of fireplaces: 1
Interior area
- Total structure area: 3,828
- Total interior livable area: 3,828 sqft
- Finished area above ground: 1,914
Property
Parking
- Total spaces: 3
- Parking features: Garage Door Opener
- Attached garage spaces: 3
Features
- Patio & porch: Deck, Patio
- Fencing: Fenced,Vinyl
Lot
- Size: 0.3 Acres
Details
- Parcel number: 44200600300
Construction
Type & style
- Home type: SingleFamily
- Property subtype: Residential, Single Family Residence
Materials
- Metal Siding
Condition
- Year built: 1998
Details
- Builder name: TR Construction
Utilities & green energy
- Utilities for property: Air
Community & HOA
Location
- Region: Grand Forks
Financial & listing details
- Tax assessed value: $407,000
- Annual tax amount: $6,282
- Date on market: 10/1/2024
Price history
| Date | Event | Price |
|---|---|---|
| 11/8/2024 | Sold | -- |
Source:  GFBMLS #24-1673 Report a problem GFBMLS #24-1673 Report a problem | ||
| 10/1/2024 | Listed for sale | $590,000$154/sqft |
Source: GFBMLS #24-1673 Report a problem | ||
Public tax history
| Year | Property taxes | Tax assessment |
|---|---|---|
| 2024 | $5,847 -6.9% | $203,500 +2.8% |
| 2023 | $6,282 +15.1% | $198,000 +7.1% |
| 2022 | $5,456 +7.1% | $184,800 +0.8% |
| 2021 | $5,097 +1.3% | $183,300 0% |
| 2020 | $5,030 -0.8% | $183,350 +14.5% |
| 2018 | $5,071 +3.1% | $160,150 |
| 2017 | $4,919 +6.1% | $160,150 |
| 2016 | $4,638 +3.8% | -- |
| 2015 | $4,468 +2.3% | -- |
| 2014 | $4,369 -14.3% | $160,150 +5.6% |
| 2013 | $5,099 | $151,600 +6.6% |
| 2012 | $5,099 +1.9% | $142,250 +1.9% |
| 2011 | $5,006 +0.2% | $139,550 -0.4% |
| 2010 | $4,996 +1.1% | $140,150 0% |
| 2009 | $4,941 -15.9% | $140,200 -0.8% |
| 2008 | $5,878 +0% | $141,300 +2.7% |
| 2007 | $5,877 -5.1% | $137,650 -0.4% |
| 2006 | $6,192 +12.2% | $138,200 +9% |
| 2005 | $5,516 -7.9% | $126,800 +6% |
| 2004 | $5,992 +10% | $119,600 +6% |
| 2003 | $5,447 +7.3% | $112,850 +4% |
| 2002 | $5,077 +6.6% | $108,500 +4.3% |
| 2000 | $4,762 | $104,000 |
Find assessor info on the county website
Neighborhood: 58201
Nearby homes
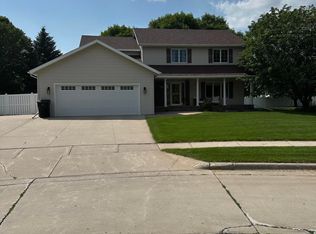
- $--5 bd4 ba3.3k sqft1226 Russet Cir, Grand Forks, ND 58201Sold
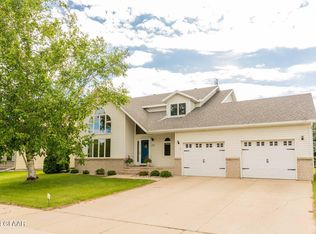
- $--5 bd4 ba3.5k sqft1274 Russet Cir, Grand Forks, ND 58201Sold
- $549,0004 bd4 ba4.4k sqft1296 Russet Cir, Grand Forks, ND 58201Off Market

- $563,5004 bd3 ba4.4k sqft1296 Russet, Grand Forks, ND 58201Off Market
- $516,0005 bd4 ba2.2k sqft1249 Russet Cir, Grand Forks, ND 58201Off Market
- $618,8005 bd3 ba2k sqft1202 Russet Cir, Grand Forks, ND 58201Off Market
- $--5 bd3 ba2.6k sqft1200 S 40th St, Grand Forks, ND 58201Sold
- $483,9004 bd2 ba2.2k sqft1273 Russet Cir, Grand Forks, ND 58201Off Market
Nearby schools
GreatSchools rating
- 3/10Century Elementary SchoolGrades: PK-5Distance: 0.7 mi
- 6/10South Middle SchoolGrades: 6-8Distance: 2.9 mi
- 6/10Red River High SchoolGrades: 9-12Distance: 1.3 mi
Schools provided by the listing agent
- Elementary: Century
- Middle: South
- High: Red River
Source: GFBMLS. This data may not be complete. We recommend contacting the local school district to confirm school assignments for this home.
Sell for more on Zillow
Get a Zillow Showcase℠ listing at no additional cost and you could sell for .
$593,800
2% more
+$11,876
With Zillow Showcase(estimated)
$605,676
Sell for more on Zillow
Get a Zillow Showcase℠ listing at no additional cost and you could sell for .
$593,800
2% more
+$11,876
With Zillow Showcase(estimated)
$605,676
- North Dakota
- Grand Forks County
- Grand Forks
- 58201
- 1250 Russet Cir
