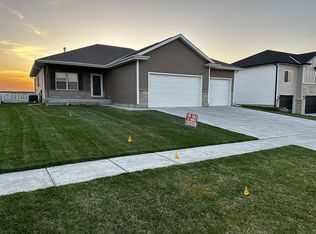
Contract Pending Showings start 6/25! Built in 2021 & maintained with exceptional care, this 4-bed, 3-bath, 4+ car garage Ashland ranch offers thoughtful design & everyday functionality. Warm wood accents paired with black-and-white finishes create a timeless aesthetic, while the open-concept layout allows for entertaining & comfort. An expansive lower level provides flexible space w/ a recreation room, wet bar, & additional living area ready to become a game room, media space, fitness area, or whatever best fits your lifestyle. The garage has room for vehicles, hobbies, storage, & future possibilities. Outside, a fenced yard & covered patio w/ outdoor shades create the perfect extension of the home - whether you're hosting friends, relaxing on the bench swing, or enjoying the sunsets. Conveniently located between Omaha & Lincoln, Ashland offers a balance of accessibility to the cities & small town community living. This move in ready home offers the look & feel of new construction wit
Sold for $552,000
Zillow last checked:
Listing updated:
Bought with:
Joanna Stahl, 20150641
Nebraska Realty
Source: GPRMLS,MLS#: 22617668
Price history
| Date | Event | Price |
|---|---|---|
| 7/30/2026 | Sold | $552,000-1.4%$184/sqft |
Source:  GPRMLS #22617668 Report a problem GPRMLS #22617668 Report a problem | ||
| 7/20/2026 | Pending sale | $560,000$186/sqft |
Source: GPRMLS #22617668 Report a problem | ||
| 6/25/2026 | Listed for sale | $560,000+1.8%$186/sqft |
Source: GPRMLS #22617668 Report a problem | ||
| 11/28/2025 | Listing removed | -- |
Source: Owner Report a problem | ||
| 10/31/2025 | Price change | $549,900-1.6%$183/sqft |
Source: Owner Report a problem | ||
| 10/2/2025 | Listed for sale | $559,000+16.2%$186/sqft |
Source: Owner Report a problem | ||
| 4/1/2022 | Sold | $481,000$160/sqft |
Source: GPRMLS #22202296 Report a problem | ||
| 3/1/2022 | Pending sale | $481,000$160/sqft |
Source: GPRMLS #22202296 Report a problem | ||
| 1/12/2022 | Price change | $481,000+1.7%$160/sqft |
Source: GPRMLS #22126415 Report a problem | ||
| 12/21/2021 | Price change | $473,000+1.6%$157/sqft |
Source: GPRMLS #22126415 Report a problem | ||
| 10/14/2021 | Price change | $465,411-4.5%$155/sqft |
Source:  Woods Bros Realty #22117813 Report a problem Woods Bros Realty #22117813 Report a problem | ||
| 7/2/2021 | Price change | $487,563+4.4%$162/sqft |
Source: Woods Bros Realty #22108572 Report a problem | ||
| 5/24/2021 | Price change | $467,000+5.7%$155/sqft |
Source: GPRMLS #22108572 Report a problem | ||
| 4/28/2021 | Price change | $441,632+820.1%$147/sqft |
Source: GPRMLS #22108572 Report a problem | ||
| 11/5/2020 | Pending sale | $48,000$16/sqft |
Source: GPRMLS #L10148117 Report a problem | ||
Sell for more on Zillow
Get a Zillow Showcase℠ listing at no additional cost and you could sell for .
$553,300
2% more
+$11,066
With Zillow Showcase(estimated)
$564,366
