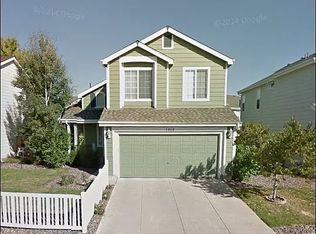
Welcome to 1250 S Boston Street, a warm and inviting home nestled in the heart of Alton Park neighborhood in Dayton Triangle. This spacious 3-bedroom, 3-bathroom residence offers the perfect blend of comfort, functionality, and location, complete with a finished basement and an oversized 2-car garage featuring ample storage throughout.
Step inside and you'll immediately be greeted by soaring vaulted ceilings and an abundance of natural light that fills the home, creating an airy and welcoming atmosphere. The thoughtfully designed floor plan offers plenty of space to relax, entertain, and grow, while the finished basement provides additional flexibility for a media room, home office, gym, or guest space.
Outside, enjoy an easy-to-maintain backyard and a freshly painted deck—perfect for summer barbecues, morning coffee, or simply unwinding after a long day. Additional updates include a newer roof, providing peace of mind for years to come.
The community amenities are just as impressive, with a neighborhood pool, parks, and basketball courts conveniently located just down the road. And the location simply can't be beat—minutes from Cherry Creek, Cherry Creek Reservoir, I-225, and I-25, with easy access to shopping, dining, recreation, and everything Denver has to offer.
Whether you're a first-time homebuyer, looking to upsize for more space, or an investor seeking strong rental potential, this incredible property offers a rare opportunity to own in one of southeast Denver's most convenient and established neighborhoods. Don't miss your chance to make this exceptional home your own.
For sale
$505,000
1250 S Boston Street, Denver, CO 80247
3beds
1,941sqft
Single Family Residence
Built in 1997
3,049 Square Feet Lot
$-- Zestimate®
$260/sqft
$150/mo HOA
What's special
- 18 days |
- 493 |
- 55 |
Zillow last checked:
Listing updated:
Listed by:
Trevor Okamoto 970-218-6139 trevor@thrivedenver.com,
Thrive Real Estate Group
Source: REcolorado as distributed by MLS GRID,MLS#: 8842926
Loading...
Facts & features
Interior
Bedrooms & bathrooms
- Bedrooms: 3
- Bathrooms: 3
- Full bathrooms: 2
- 1/2 bathrooms: 1
- Main level bathrooms: 1
Bedroom
- Level: Upper
Bedroom
- Level: Upper
Bedroom
- Level: Upper
Bathroom
- Level: Upper
Bathroom
- Level: Upper
Bathroom
- Level: Main
Dining room
- Level: Main
Family room
- Level: Basement
Kitchen
- Level: Main
Laundry
- Level: Basement
Living room
- Level: Main
Heating
- Forced Air
Cooling
- Central Air
Features
- Basement: Partial
Interior area
- Total structure area: 1,941
- Total interior livable area: 1,941 sqft
- Finished area above ground: 1,341
- Finished area below ground: 510
Property
Parking
- Total spaces: 2
- Parking features: Garage - Attached
- Attached garage spaces: 2
Features
- Levels: Two
- Stories: 2
- Exterior features: Garden, Private Yard
- Fencing: Full
Lot
- Size: 3,049 Square Feet
- Features: Level, Near Public Transit
Details
- Parcel number: 033738977
- Special conditions: Standard
Construction
Type & style
- Home type: SingleFamily
- Property subtype: Single Family Residence
Materials
- Frame
- Roof: Composition
Condition
- Year built: 1997
Utilities & green energy
- Sewer: Public Sewer
- Utilities for property: Cable Available, Internet Access (Wired)
Community & HOA
Community
- Security: Carbon Monoxide Detector(s), Smoke Detector(s)
- Subdivision: Alton Park
HOA
- Has HOA: Yes
- HOA fee: $150 monthly
- HOA name: Alton Park
- HOA phone: 303-908-0700
Location
- Region: Denver
Financial & listing details
- Price per square foot: $260/sqft
- Tax assessed value: $526,900
- Annual tax amount: $3,453
- Date on market: 6/18/2026
- Listing terms: Cash,Conventional,FHA,VA Loan
- Exclusions: Seller's Personal Property, Washer, Dryer
- Ownership: Individual
- Electric utility on property: Yes
Estimated market value
Not available
Estimated sales range
Not available
Not available
Price history
| Date | Event | Price |
|---|---|---|
| 6/18/2026 | Listed for sale | $505,000+31.2%$260/sqft |
Source: | ||
| 7/6/2023 | Listing removed | -- |
Source: Zillow Rentals Report a problem | ||
| 6/30/2023 | Price change | $2,900-7.9%$1/sqft |
Source: Zillow Rentals Report a problem | ||
| 6/26/2023 | Listed for rent | $3,150$2/sqft |
Source: Zillow Rentals Report a problem | ||
| 9/5/2019 | Sold | $385,000+1.3%$198/sqft |
Source: Public Record Report a problem | ||
| 7/15/2019 | Pending sale | $380,000$196/sqft |
Source: Coldwell Banker Residential Brokerage - Devonshire Cherry Creek #3162430 Report a problem | ||
| 7/12/2019 | Listed for sale | $380,000+8.6%$196/sqft |
Source: COLDWELL BANKER DEVONSHIRE #3162430 Report a problem | ||
| 8/22/2017 | Sold | $350,000+2.9%$180/sqft |
Source: | ||
| 7/13/2017 | Listed for sale | $340,000+17.3%$175/sqft |
Source: Redfin Corporation #8211861 Report a problem | ||
| 4/17/2015 | Sold | $289,900$149/sqft |
Source: Public Record Report a problem | ||
| 3/6/2015 | Pending sale | $289,900$149/sqft |
Source: RE/MAX OF CHERRY CREEK INC #9079869 Report a problem | ||
| 2/28/2015 | Listed for sale | $289,900+26.9%$149/sqft |
Source: RE/MAX of Cherry Creek #9079869 Report a problem | ||
| 5/3/2004 | Sold | $228,500$118/sqft |
Source: Public Record Report a problem | ||
Public tax history
| Year | Property taxes | Tax assessment |
|---|---|---|
| 2025 | $3,059 +13.9% | $32,931 +1.9% |
| 2024 | $2,686 +17.1% | $32,307 -11.1% |
| 2023 | $2,294 -4.5% | $36,342 +36.3% |
| 2022 | $2,403 | $26,667 -2.8% |
| 2021 | -- | $27,435 +0.4% |
| 2020 | $2,370 +5.5% | $27,327 |
| 2019 | $2,248 | $27,327 +14% |
| 2018 | $2,248 +1.2% | $23,976 |
| 2017 | $2,221 | $23,976 +19.4% |
| 2016 | -- | $20,083 |
| 2015 | -- | $20,083 +30.9% |
| 2014 | $1,892 +19.6% | $15,347 -11.9% |
| 2013 | $1,581 | $17,420 |
| 2012 | -- | $17,420 |
| 2011 | $1,653 +2.2% | $17,420 +0.2% |
| 2010 | $1,617 -6.8% | $17,390 |
| 2009 | $1,736 | $17,390 -6.2% |
| 2008 | -- | $18,546 |
| 2007 | -- | $18,546 +2% |
| 2006 | -- | $18,189 |
| 2005 | -- | $18,189 +6.1% |
| 2002 | $1,466 +10.4% | $17,150 +17.8% |
| 2001 | $1,328 | $14,560 |
Find assessor info on the county website
Monthly payment
Est. payment$--/mo
Payment breakdown
Explore the cost of this home by adjusting the details. Changes won't be saved.All calculations are estimates and provided by Zillow, Inc. for informational purposes only. Actual amounts may vary.
HOA fees may include property taxes on listings classified as Co-Ops. Contact the listing agent and/or owner for fee details.
Mortgage interest rates are dependent on a number of factors, including credit score, down payment, and repayment length. Interest rate data provided by Zillow Group Marketplace, Inc. as of 1/1/1970 from various mortgage lenders with which we have lead or other similar arrangements; the Estimated Payment is an average of those rates.
See how much you could borrow to make a competitive offer.
Climate risks
Neighborhood: 80247
Nearby schools
GreatSchools rating
- 3/10Village East Community Elementary SchoolGrades: PK-5Distance: 1.5 mi
- 3/10Prairie Middle SchoolGrades: 6-8Distance: 2.3 mi
- 6/10Overland High SchoolGrades: 9-12Distance: 2.1 mi
Schools provided by the listing agent
- Elementary: Village East
- Middle: Prairie
- High: Overland
- District: Cherry Creek 5
Source: REcolorado as distributed by MLS GRID. This data may not be complete. We recommend contacting the local school district to confirm school assignments for this home.
A local agent can set up tours, give advice and negotiate with sellers.
- Colorado
- Arapahoe County
- Denver
- 80247
- 1250 S Boston Street


