Lovely updated and well-maintained home in the desirable Rock Creek Ranch on a cul-de-sac. Mature landscaping for privacy and shade and a koi pond with two waterfalls for serenity. Updated granite countertops with undermount in large kitchen and bathrooms, modern banister, efficient windows, cellular shades, and bronze fixtures in the main living area and primary suite. Cozy living room with warm Heatilator fireplace and built-in custom bookshelves with gorgeous wood paneling shiplap on the ceiling. Primary suite has vaulted ceiling and plenty of room with en-suite double vanity sink, walk-in closet, shower heat lamp, and a toilet room. Lots of light throughout the home! Basement has two rooms: large 5th bedroom and unfinished storage with plumbing for a future en-suite bathroom! Perfect for building a MIL suite or a teen who seeks privacy. Elementary, middle, and high Boulder Valley schools (BVSD) within walking distance. Quick access (10 minute drive) to Boulder. Whole Foods, Safeway, Costco, Target all 5 min away. You do not want to miss this spectacular home!
Video Walk-Through: https://iframe.videodelivery.net/84df2e503b5fd656330896181b83e15b
Sold for $749,999
$749,999
1250 S Boyero Court, Superior, CO 80027
5beds
2,352sqft
Single Family Residence
Built in 1993
6,512 Square Feet Lot
$737,700 Zestimate®
$319/sqft
$3,705 Estimated rent
Home value
$737,700
$686,000 - $797,000
$3,705/mo
Zestimate® history
Owner options
List your home for rent
$3,705/mo
Rent Zestimate®
Find your next renter with Zillow Rental Manager. Plus, with online applications, you can quickly screen prospective tenants – for free.
$3,705/mo
Rent Zestimate®
Refinance and save
$4,651/mo
Est. payment
Refinancing to a lower rate could help reduce your monthly payments and save thousands over the life of the loan.
$4,651/mo
Est. payment
Explore your selling options
Work with a Zillow partner agent
Leverage their expertise and Zillow's premium Showcase listings to get your home seen by more buyers.
Get startedList with your own agent
Get your home in front of millions of buyers by listing it on Zillow.
Learn how to do itSell it yourself
Take full control of how buyers see your home on Zillow by listing For Sale by Owner (FSBO).
List your homeWhat's special
Zillow last checked:
Listing updated:
Listed by:
Carlanna Cunningham carlannareco@gmail.com,
Your Castle Realty LLC
Bought with:
Ben Roth, 100026851
milehimodern - Boulder
Source: REcolorado as distributed by MLS GRID,MLS#: 3395747
Facts & features
Interior
Bedrooms & bathrooms
- Bedrooms: 5
- Bathrooms: 3
- Full bathrooms: 2
- 1/2 bathrooms: 1
- Main level bathrooms: 1
Primary bedroom
- Description: Carpet
- Level: Upper
- Area: 165 Square Feet
- Dimensions: 11 x 15
Bedroom
- Description: Vinyl
- Level: Upper
- Area: 154 Square Feet
- Dimensions: 11 x 14
Bedroom
- Description: Carpet
- Level: Upper
- Area: 108 Square Feet
- Dimensions: 12 x 9
Bedroom
- Description: Carpet
- Level: Upper
- Area: 99 Square Feet
- Dimensions: 11 x 9
Bedroom
- Description: Carpet
- Level: Basement
- Area: 247 Square Feet
- Dimensions: 19 x 13
Primary bathroom
- Level: Upper
Bathroom
- Level: Upper
Bathroom
- Level: Main
Family room
- Description: Carpet
- Level: Main
- Area: 224 Square Feet
- Dimensions: 16 x 14
Kitchen
- Description: Vinyl
- Level: Main
- Area: 255 Square Feet
- Dimensions: 17 x 15
Laundry
- Description: Vinyl
- Level: Main
- Area: 60 Square Feet
- Dimensions: 6 x 10
Living room
- Description: Vinyl
- Level: Main
- Area: 112 Square Feet
- Dimensions: 14 x 8
Heating
- Forced Air
Cooling
- Central Air
Appliances
- Included: Dishwasher, Disposal, Dryer, Gas Water Heater, Microwave, Oven, Refrigerator, Washer
- Laundry: In Unit
Features
- Built-in Features, Eat-in Kitchen, Entrance Foyer, High Ceilings, High Speed Internet, Kitchen Island, Marble Counters, Pantry, Primary Suite, Radon Mitigation System, Walk-In Closet(s)
- Flooring: Carpet, Vinyl
- Windows: Double Pane Windows, Window Coverings, Window Treatments
- Basement: Finished,Partial,Unfinished
- Number of fireplaces: 1
- Fireplace features: Family Room, Gas, Gas Log
Interior area
- Total structure area: 2,352
- Total interior livable area: 2,352 sqft
- Finished area above ground: 1,606
- Finished area below ground: 465
Property
Parking
- Total spaces: 2
- Parking features: Garage - Attached
- Attached garage spaces: 2
Features
- Levels: Two
- Stories: 2
- Entry location: Ground
- Patio & porch: Front Porch, Patio
- Exterior features: Water Feature
- Pool features: Outdoor Pool
- Fencing: Full
Lot
- Size: 6,512 Square Feet
- Features: Cul-De-Sac, Level, Many Trees, Master Planned, Sprinklers In Front, Sprinklers In Rear
- Residential vegetation: Mixed, Other
Details
- Parcel number: R0111612
- Zoning: RES
- Special conditions: Standard
Construction
Type & style
- Home type: SingleFamily
- Architectural style: Contemporary,Mountain Contemporary,Traditional
- Property subtype: Single Family Residence
Materials
- Brick, Frame, Vinyl Siding
- Roof: Composition
Condition
- Year built: 1993
Utilities & green energy
- Electric: 110V, Single Phase
- Sewer: Public Sewer
- Water: Public
- Utilities for property: Cable Available, Electricity Connected, Internet Access (Wired), Natural Gas Available, Natural Gas Connected, Phone Available
Community & HOA
Community
- Subdivision: Rock Creek Ranch
HOA
- Has HOA: Yes
- Amenities included: Playground, Pond Seasonal, Pool, Tennis Court(s), Trail(s)
- Services included: Reserve Fund, Recycling, Road Maintenance, Snow Removal, Trash
- HOA fee: $300 annually
- HOA name: Rock Creek HOA
- HOA phone: 303-301-1213
Location
- Region: Superior
Financial & listing details
- Price per square foot: $319/sqft
- Tax assessed value: $722,400
- Annual tax amount: $4,214
- Date on market: 5/16/2025
- Listing terms: Cash,Conventional,FHA,Jumbo
- Exclusions: Personal Property, Grill, Outdoor Furniture
- Ownership: Agent Owner
- Electric utility on property: Yes
- Road surface type: Paved
Price history
| Date | Event | Price |
|---|---|---|
| 6/23/2025 | Sold | $749,999$319/sqft |
Source:  REcolorado as distributed by MLS GRID #3395747 Report a problem REcolorado as distributed by MLS GRID #3395747 Report a problem | ||
| 5/23/2025 | Pending sale | $749,999$319/sqft |
Source: REcolorado as distributed by MLS GRID #3395747 Report a problem | ||
| 5/23/2025 | Price change | $749,999-3.7%$319/sqft |
Source: REcolorado as distributed by MLS GRID #3395747 Report a problem | ||
| 5/16/2025 | Listed for sale | $779,000+14.6%$331/sqft |
Source: REcolorado as distributed by MLS GRID #3395747 Report a problem | ||
| 12/27/2022 | Sold | $680,000-2.7%$289/sqft |
Source: Public Record Report a problem | ||
| 11/7/2022 | Price change | $699,000-2.9%$297/sqft |
Source:  IRES as distributed by MLS GRID #977882 Report a problem IRES as distributed by MLS GRID #977882 Report a problem | ||
| 11/3/2022 | Price change | $719,900-0.7%$306/sqft |
Source: IRES as distributed by MLS GRID #977882 Report a problem | ||
| 10/27/2022 | Listed for sale | $725,000-4.6%$308/sqft |
Source: IRES as distributed by MLS GRID #977882 Report a problem | ||
| 10/25/2022 | Listing removed | -- |
Source: IRES as distributed by MLS GRID #975112 Report a problem | ||
| 10/5/2022 | Price change | $760,000-1.9%$323/sqft |
Source: IRES as distributed by MLS GRID #975112 Report a problem | ||
| 9/9/2022 | Listed for sale | $775,000-3.1%$330/sqft |
Source: IRES as distributed by MLS GRID #975112 Report a problem | ||
| 9/6/2022 | Listing removed | -- |
Source: IRES as distributed by MLS GRID #972599 Report a problem | ||
| 8/11/2022 | Listed for sale | $800,000$340/sqft |
Source: IRES as distributed by MLS GRID #972599 Report a problem | ||
Public tax history
| Year | Property taxes | Tax assessment |
|---|---|---|
| 2025 | $4,214 +1.4% | $45,150 +1.8% |
| 2024 | $4,156 +64.5% | $44,354 -1% |
| 2023 | $2,527 -11.9% | $44,784 +44% |
| 2022 | $2,869 +8.6% | $31,108 -12.5% |
| 2021 | $2,642 | $35,557 +10.1% |
| 2020 | $2,642 +15.3% | $32,297 |
| 2019 | $2,292 | $32,297 +10.9% |
| 2018 | $2,292 | $29,117 -9.5% |
| 2017 | $2,292 +9.9% | $32,190 +20% |
| 2016 | $2,087 +5.2% | $26,817 +14.3% |
| 2015 | $1,983 +20.5% | $23,466 |
| 2014 | $1,646 -31.3% | $23,466 |
| 2013 | $2,396 +4.7% | $23,466 +2.7% |
| 2012 | $2,289 +4.1% | $22,846 |
| 2011 | $2,198 +6.7% | -- |
| 2010 | $2,060 +7.9% | $22,050 |
| 2009 | $1,909 +2.1% | $22,050 -9.7% |
| 2008 | $1,870 -3.3% | $24,410 |
| 2007 | $1,935 +2.7% | $24,410 -0.1% |
| 2006 | $1,884 -1.3% | $24,430 |
| 2005 | $1,908 -0.2% | $24,430 -5.5% |
| 2004 | $1,912 +0.6% | $25,850 |
| 2003 | $1,900 +3.8% | $25,850 +21.6% |
| 2002 | $1,831 | $21,260 -90.9% |
| 2001 | -- | $232,400 |
Find assessor info on the county website
Neighborhood: 80027
Nearby homes
- $---- bd-- ba-- sqft1250 S Boyero Ct, Louisville, CO 80027Off Market
- $684,5003 bd4 ba2.4k sqft1240 S Boyero Ct, Superior, CO 80027Off Market
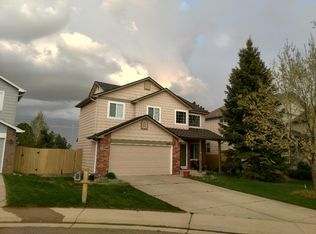
- $729,8004 bd2 ba2.3k sqft1260 S Boyero Ct, Superior, CO 80027Off Market
- $658,4003 bd2 ba1.8k sqft1270 S Boyero Ct, Superior, CO 80027Off Market
- $738,2004 bd3 ba1.8k sqft1230 S Boyero Ct, Superior, CO 80027Off Market
- $676,7003 bd2 ba1.9k sqft1280 S Boyero Ct, Superior, CO 80027Off Market
- $695,1003 bd2 ba1.8k sqft1245 S Boyero Ct, Superior, CO 80027Off Market
- $709,1003 bd3 ba1.9k sqft1255 S Boyero Ct, Superior, CO 80027Off Market
Nearby schools
GreatSchools rating
- 9/10Superior Elementary SchoolGrades: K-5Distance: 0.6 mi
- 6/10Monarch K-8 SchoolGrades: PK-8Distance: 0.6 mi
- 10/10Monarch High SchoolGrades: 9-12Distance: 0.7 mi
Schools provided by the listing agent
- Elementary: Superior
- Middle: Eldorado K-8
- High: Monarch
- District: Boulder Valley RE 2
Source: REcolorado as distributed by MLS GRID. This data may not be complete. We recommend contacting the local school district to confirm school assignments for this home.
Get a cash offer in 3 minutes
Find out how much your home could sell for in as little as 3 minutes with a no-obligation cash offer.
Estimated market value
$737,700
Get a cash offer in 3 minutes
Find out how much your home could sell for in as little as 3 minutes with a no-obligation cash offer.
Estimated market value
$737,700
- Colorado
- Boulder County
- Superior
- 80027
- 1250 S Boyero Court
Nearby cities
Nearby zip codes
Other Superior Topics
