Skip main navigation
Closed
  • $675,000

    1250 S Federal St Unit D, Chicago, IL 60605

    2beds
    --sqft
    Townhouse, Single Family Residence
    Built in 1994
    1,402.63 Square Feet Lot
    $675,700 Zestimate®
    $--/sqft
    $3,643 Estimated rent

    Home value

    $675,700

    $615,000 - $743,000

    $3,643/mo

    Zestimate® history
    Loading
    Loading...

    Owner options

    List your home for rent

    $3,643/mo

    Rent Zestimate®

    Find your next renter with Zillow Rental Manager. Plus, with online applications, you can quickly screen prospective tenants – for free.

    Learn more

    $3,643/mo

    Rent Zestimate®

    Refinance and save

    $5,290/mo

    Est. payment

    Refinancing to a lower rate could help reduce your monthly payments and save thousands over the life of the loan.

    See today's rates

    $5,290/mo

    Est. payment

    Explore your selling options

    Work with a Zillow partner agent

    Leverage their expertise and Zillow's premium Showcase listings to get your home seen by more buyers.

    Get started

    List with your own agent

    Get your home in front of millions of buyers by listing it on Zillow.

    Learn how to do it

    Sell it yourself

    Take full control of how buyers see your home on Zillow by listing For Sale by Owner (FSBO).

    List your home

    What's special

    Ventless fireplaceDesigner finishes throughoutBeautifully maintained landscapingUpscale finishesTwo-car attached garageSurrounded by mature treesThoughtfully designed storage
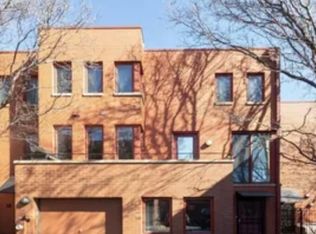
    Completely remodeled and move-in ready, this stunning townhouse is a must-see in highly sought-after Dearborn Park II - a private community surrounded by mature trees, beautifully maintained landscaping, Cotton Tail Park, and South Loop School. This bright corner unit offers desirable east, south, and west exposures, filling the home with exceptional natural light throughout the day. Featuring a spacious 3-story open floor plan with oversized interior rooms and designer finishes throughout. The home boasts a beautifully updated custom kitchen with burl cherry wood cabinetry, granite countertops and thoughtfully designed storage. Expansive living and dining areas with two sliding doors accessing an incredible 7x30 sun-drenched deck with full southern exposure - perfect for entertaining or relaxing outdoors. Additional outdoor spaces include a charming front paver patio and private garden sitting area. The home offers 2 generous bedrooms plus a custom den with built-in cabinetry and a ventless fireplace, ideal as a home office or optional 3rd bedroom. The beautifully remodeled full and half baths feature upscale finishes, including stone floors and seamless glass shower doors. Additional highlights include: Two-car attached garage, tankless water heater, plantation shutters and custom roman shades, custom Closet Works organization systems throughout and wireless alarm system. Unbeatable location within walking distance to Grant Park, Museum Campus, Lake Michigan, restaurants and the Loop. A rare opportunity to own a designer townhome in one of the South Loop's most desirable private communities.

    Zillow last checked:

    Listing updated:

    Listing courtesy of:

    Cynthia Bauer (312)882-8267,

    RE/MAX Premier

    Bought with:

    Luka Popovich

    Luka Popovich

    Source: MRED as distributed by MLS GRID,MLS#: 12642157MLS Logo

    Facts & features

    Interior

    Bedrooms & bathrooms
    • Bedrooms: 2
    • Bathrooms: 2
    • Full bathrooms: 1
    • 1/2 bathrooms: 1
    Primary bedroom
    • Features: Flooring (Hardwood)
    • Level: Third
    • Area: 208 Square Feet
    • Dimensions: 13X16
    Bedroom 2
    • Features: Flooring (Hardwood)
    • Level: Third
    • Area: 143 Square Feet
    • Dimensions: 13X11
    Balcony porch lanai
    • Level: Second
    • Area: 210 Square Feet
    • Dimensions: 7X30
    Dining room
    • Features: Flooring (Hardwood)
    • Level: Second
    • Area: 140 Square Feet
    • Dimensions: 10X14
    Family room
    • Level: Main
    • Area: 130 Square Feet
    • Dimensions: 10X13
    Foyer
    • Level: Main
    • Area: 60 Square Feet
    • Dimensions: 6X10
    Kitchen
    • Features: Kitchen (Galley), Flooring (Hardwood)
    • Level: Second
    • Area: 126 Square Feet
    • Dimensions: 9X14
    Living room
    • Features: Flooring (Hardwood), Window Treatments (Window Treatments)
    • Level: Second
    • Area: 256 Square Feet
    • Dimensions: 16X16
    Other
    • Features: Flooring (Brick)
    • Level: Main
    • Area: 273 Square Feet
    • Dimensions: 21X13
    Heating
    • Natural Gas, Forced Air
    Cooling
    • Central Air
    Appliances
    • Included: Microwave, Dishwasher, Refrigerator, Washer, Dryer, Stainless Steel Appliance(s), Oven, Range Hood, Gas Cooktop
    • Laundry: Washer Hookup
    Features
    • Built-in Features, Granite Counters, Pantry
    • Flooring: Hardwood
    • Basement: None
    • Number of fireplaces: 1
    • Fireplace features: Family Room
    • Common walls with other units/homes: End Unit
    Interior area
    • Total structure area: 0

    Property

    Parking
    • Total spaces: 2
    • Parking features: Garage Door Opener, Yes, Garage Owned, Attached, Garage
    • Attached garage spaces: 2
    • Has uncovered spaces: Yes
    Accessibility
    • Accessibility features: No Disability Access
    Features
    • Patio & porch: Patio
    • Exterior features: Balcony
    Lot
    • Size: 1,402 sqft
    • Features: Corner Lot
    Details
    • Parcel number: 17212112640000
    • Special conditions: List Broker Must Accompany

    Construction

    Type & style
    • Home type: Townhouse
    • Property subtype: Townhouse, Single Family Residence
    Materials
    • Brick
    Condition
    • New construction: No
    • Year built: 1994

    Utilities & green energy

    • Sewer: Public Sewer
    • Water: Lake Michigan

    Community & neighborhood

    Location
    • Region: Chicago
    • Subdivision: Dearborn Park Ii

    HOA & financial

    HOA
    • Has HOA: Yes
    • HOA fee: $543 monthly
    • Amenities included: Park
    • Services included: Water, Insurance, Exterior Maintenance, Lawn Care, Scavenger, Snow Removal

    Other

    Other facts
    • Listing terms: Cash
    • Ownership: Fee Simple w/ HO Assn.

    Price history

    DateEventPrice
    6/29/2026Sold$675,000-7.5%
    Source: MRED as distributed by MLS GRID #12642157 Report a problem
    6/11/2026Contingent$729,900
    Source: MRED as distributed by MLS GRID #12642157 Report a problem
    6/2/2026Price change$729,900-4.6%
    Source: MRED as distributed by MLS GRID #12642157 Report a problem
    5/21/2026Price change$765,000-1.3%
    Source: MRED as distributed by MLS GRID #12642157 Report a problem
    5/14/2026Listed for sale$775,000+168.2%
    Source: MRED as distributed by MLS GRID #12642157 Report a problem
    12/30/1998Sold$289,000+48.6%
    Source: Public Record Report a problem
    12/14/1994Sold$194,500
    Source: Public Record Report a problem

    Public tax history

    YearProperty taxesTax assessment
    2024-- $59,963 +3.4%
    2023$11,011 -2.2%$57,984
    2022$11,258 +2.1%$57,984
    2021$11,023 +23.7%$57,984 +34.5%
    2020$8,914 +2.1%$43,115 -8%
    2019$8,727 +1.7%$46,865
    2018$8,579 -5.7%$46,865 +2.7%
    2017$9,099 +5.3%$45,642
    2016$8,641 +3.8%$45,642 -5%
    2015$8,326 +20.2%$48,062 +20.4%
    2014$6,929 +2.2%$39,914
    2013$6,781 +1%$39,914
    2012$6,715 -6.9%$39,914 -17.8%
    2011$7,212 +1.4%$48,546
    2010$7,111 +7%$48,546
    2009$6,645 +14%$48,546 +2.5%
    2008$5,829 +7.4%$47,347
    2007$5,426 +16%$47,347
    2006$4,676 +3.1%$47,347 +35%
    2005$4,536 +2.7%$35,078
    2004$4,418 -20.4%$35,078
    2003$5,551 +20.3%$35,078 +36.6%
    2002$4,615 +12.6%$25,687
    2001$4,098 +18.4%$25,687
    2000$3,461 -10.6%$25,687 +28.3%
    1999$3,871 $20,014

    Find assessor info on the county website

    Neighborhood: Dearborn Park

    Nearby schools

    GreatSchools rating
    Schools provided by the listing agent
    • District: 299

    Source: MRED as distributed by MLS GRID. This data may not be complete. We recommend contacting the local school district to confirm school assignments for this home.

    Get a cash offer in 3 minutes
    Find out how much your home could sell for in as little as 3 minutes with a no-obligation cash offer.
    Estimated market value
    $675,700
    Get a cash offer in 3 minutes
    Find out how much your home could sell for in as little as 3 minutes with a no-obligation cash offer.
    Estimated market value
    $675,700