Welcome to this beautifully maintained home nestled in the highly desirable Discovery Village community of Double Diamond. This inviting residence offers a thoughtfully designed floor plan, comfortable living spaces, with the ideal blend of functionality and style. An added bonus is the additional Den/ office or 4th bedroom. Brand new interior paint and Carpet. Step inside to a welcoming great-room layout featuring soaring ceilings and an abundance of natural light, creating a spacious and open atmosphere. The kitchen is designed for both everyday living and entertaining, with a generous breakfast bar that opens seamlessly to the main living area. A charming breakfast nook provides a cozy space for casual meals and offers direct access to the back patio, making indoor-outdoor living effortless. The spacious primary suite provides a relaxing private retreat, complete with a well-appointed bathroom and plenty of room to unwind. The backyard patio extends the living area outdoors and provides a wonderful setting for morning coffee, weekend gatherings, or simply enjoying the peaceful surroundings. This home offers convenient access to shopping, dining, parks, schools, while maintaining the welcoming feel of an established residential community. With its desirable one-story design, this home is a wonderful opportunity to enjoy comfortable Northern Nevada living.
Active under contract-show
$669,000
1250 S Fox Glen Ct, Reno, NV 89521
3beds
1,706sqft
Single Family Residence
Built in 2000
9,583 Square Feet Lot
$668,500 Zestimate®
$392/sqft
$40/mo HOA
What's special
Thoughtfully designed floor planSpacious and open atmosphereDesirable one-story designSpacious primary suiteAbundance of natural lightSoaring ceilingsGenerous breakfast bar
- 20 days
- 1,141
- 71
Zillow last checked:
Listing updated:
Listed by:
Marshall Johnson S.40433 775-530-1971,
Keller Williams Group One Inc.
Source: NNRMLS,MLS#: 260010964
Facts & features
Interior
Bedrooms & bathrooms
- Bedrooms: 3
- Bathrooms: 2
- Full bathrooms: 2
Heating
- Forced Air, Natural Gas
Cooling
- Central Air
Appliances
- Included: Dishwasher, Disposal, Dryer, Gas Cooktop, Microwave, Oven, Washer
- Laundry: Cabinets, Laundry Room
Features
- Breakfast Bar, Ceiling Fan(s), High Ceilings, Kitchen Island, Walk-In Closet(s)
- Flooring: Carpet, Tile
- Windows: Double Pane Windows
- Number of fireplaces: 1
- Fireplace features: Gas
- Common walls with other units/homes: No Common Walls
Interior area
- Total structure area: 1,706
- Total interior livable area: 1,706 sqft
Video & virtual tour
Property
Parking
- Total spaces: 3
- Parking features: Attached, Garage
- Attached garage spaces: 3
Features
- Levels: One
- Stories: 1
- Patio & porch: Uncovered, Patio
- Exterior features: Rain Gutters
- Spa features: None
- Fencing: Back Yard
Lot
- Size: 9,583 Square Feet
- Features: Level, Sprinklers In Front, Sprinklers In Rear
Details
- Additional structures: None
- Parcel number: 16072131
- Zoning: PD
Construction
Type & style
- Home type: SingleFamily
- Property subtype: Single Family Residence
Materials
- Stucco
- Foundation: Slab
- Roof: Pitched,Tile
Condition
- New construction: No
- Year built: 2000
Utilities & green energy
- Sewer: Public Sewer
- Water: Public
- Utilities for property: Cable Available, Electricity Connected, Internet Available, Natural Gas Connected, Phone Available, Phone Connected, Sewer Connected, Water Connected, Cellular Coverage, Underground Utilities, Water Meter Installed
Community & HOA
Community
- Security: Smoke Detector(s)
- Subdivision: Double Diamond Ranch Village 16A
HOA
- Has HOA: Yes
- Amenities included: None
- HOA fee: $120 quarterly
- HOA name: Double Diamond Ranch
Location
- Region: Reno
Financial & listing details
- Price per square foot: $392/sqft
- Annual tax amount: $3,936
- Date on market: 8/24/2026
- Cumulative days on market: 21 days
- Listing terms: 1031 Exchange,Cash,Conventional,FHA,VA Loan
Estimated market value
$668,500
$635,000 - $702,000
$2,653/mo
Price history
| Date | Event | Price |
|---|---|---|
| 8/27/2026 | Contingent | $669,000$392/sqft |
Source:  NNRMLS #260010964 Report a problem NNRMLS #260010964 Report a problem | ||
| 8/24/2026 | Listed for sale | $669,000$392/sqft |
Source: NNRMLS #260010964 Report a problem | ||
Public tax history
Tax history is unavailable.
Monthly payment
Est. payment
Payment breakdown
Explore the cost of this home by adjusting the details. Changes won't be saved.Climate risks
Neighborhood: Double Diamond
Nearby schools
Schools provided by the listing agent
- Elementary: Double Diamond
- Middle: Depoali
- High: Damonte
Source: NNRMLS. This data may not be complete. We recommend contacting the local school district to confirm school assignments for this home.
Similar homes
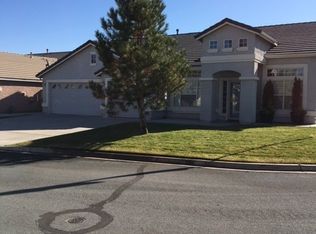
- $669,0003 bd3 ba2.1k sqft10490 Chadwell Dr, Reno, NV 89521Active
 MLS ID #260010552, Kathy Kinder, RE/MAX Gold. NNRMLS
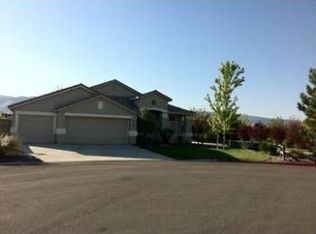
 - $680,0003 bd2 ba1.9k sqft1445 Gold Cliff Ct, Reno, NV 89521Active
 MLS ID #260009627, Johanna Summersett, BHG Drakulich Realty. NNRMLS
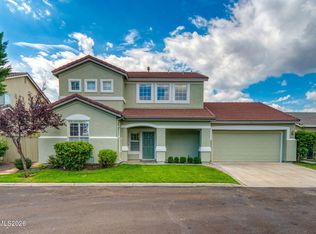
 - $650,0003 bd2 ba1.9k sqft1832 Cholula Dr, Reno, NV 89521Active
 MLS ID #260008886, Sarah Russell, Redfin. NNRMLS
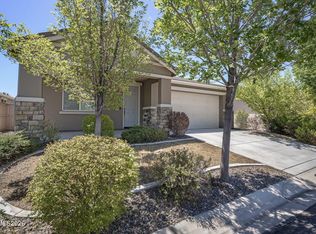
 - $599,0003 bd2 ba1.9k sqft1472 Gaucho Ln, Reno, NV 89521Active
 MLS ID #260010023, Louie Damonte III, Ferrari-Lund Real Estate South. NNRMLS
 - $568,0003 bd2 ba1.3k sqft10548 Bliss Ct, Reno, NV 89521ActiveMLS ID #260008896, Blake Williams, Sierra Sotheby's International. NNRMLS
- $695,0003 bd3 ba2.3k sqft11265 Torino Way, Reno, NV 89521ActiveMLS ID #260009589, Mary Mentaberry, Dickson Realty - Caughlin. NNRMLS
- $760,0004 bd3 ba2.5k sqft2390 Lincoln Meadows Dr, Reno, NV 89521ActiveMLS ID #260011046, Rob Simpson, BHG Drakulich Realty. NNRMLS
- $699,0003 bd3 ba2k sqft9615 Eventer Ln, Reno, NV 89521ActiveMLS ID #260003002, Miranda Vaulet, RE/MAX Professionals-Reno. NNRMLS
- $749,0003 bd2 ba2.2k sqft13815 Kewanna Trl, Reno, NV 89521ActiveMLS ID #260009920, Katrina Karasawa, RE/MAX Professionals-Reno. NNRMLS
- $719,9004 bd2 ba1.9k sqft10742 Ridgebrook Dr, Reno, NV 89521ActiveMLS ID #260010412, Margie McIntyre, Dickson Realty - Damonte Ranch. NNRMLS
- $565,8883 bd3 ba1.5k sqft1910 Black Sand Dr, Reno, NV 89521ActiveMLS ID #260009801, Jamie Slough, Realty Of America LLC. NNRMLS
- $765,0003 bd3 ba2.3k sqft3005 Show Jumper Ln, Reno, NV 89521ActiveMLS ID #260008025, Shawna Ford, LPT Realty, LLC. NNRMLS
- $649,0003 bd2 ba1.4k sqft6320 Copper Creek Ct N, Reno, NV 89519ActiveMLS ID #260010973, Jeannette Harpole, Keller Williams Group One Inc.. NNRMLS
- $550,0003 bd3 ba1.8k sqft1849 Resistol Dr, Reno, NV 89521ActiveMLS ID #260009988, Johanna Summersett, BHG Drakulich Realty. NNRMLS
- $649,0003 bd3 ba1.8k sqft6353 Copper Creek Ct S, Reno, NV 89519ActiveMLS ID #260009899, Reece Fisher, Keller Williams Group One Inc.. NNRMLS
- $759,9003 bd2 ba2.1k sqft6064 Torrington Dr, Reno, NV 89511ActiveMLS ID #260010777, Debby Shaw, Keller Williams Group One Inc.. NNRMLS
- $850,0003 bd3 ba2.3k sqft2960 Show Jumper Ln, Reno, NV 89521ActiveMLS ID #260007842, John Ruddy, Sierra Sotheby's International. NNRMLS
- $550,0003 bd3 ba1.4k sqft4325 Tuscany Cir, Reno, NV 89523ActiveMLS ID #260011686, Michael Gay, Dickson Realty - Caughlin. NNRMLS
- $632,0003 bd3 ba1.8k sqft4506 Canyon Ridge Ln, Reno, NV 89523ActiveMLS ID #260009926, The Ward Team, Dwell NV. NNRMLS
- $645,0003 bd2 ba1.8k sqft4043 Kings Row, Reno, NV 89503ActiveMLS ID #260008221, Karen Walker-Hill, Ferrari-Lund Real Estate Reno. NNRMLS
