Exceptional corner 3 bed, 2 bath TERRACE residence at Lakeside on the Park in outstanding S. Loop location! First time on the market and sure to impress with a perfect floor plan featuring over 1700 sq. ft. of open living space with breathtaking LAKE views. Large foyer welcomes you to an expansive living room with fireplace that seamlessly connects to kitchen with dedicated space for dining. Patio doors lead to serene terrace with views of the lake & Navy Pier. Kitchen equipped with gas cooking, granite counters, stainless appliances & large island with seating for 4. Hallway off foyer leads to private bedroom wing with Primary bedroom suite & 2nd bedroom. Primary bedroom overlooks the lake, easily accommodates king size bed with nightstands & dresser and offers walk-in closet + wall of closets. En-suite bath with oversized frameless glass shower with body sprays & bench + extra-long vanity & linen closet. 2nd bedroom with room for queen bed also has beautiful lake views. Large 2nd bath with oversized shower, frameless glass, rain head + extra-long vanity & additional closet. 3rd bedroom off living room currently being used as office. So much additional storage in this condo with coat closet + huge walk-in closet in bedroom hall with custom Elfa organizers. Very RARE additional deeded storage room approx. 5 x 10 with very high ceiling + cage storage included - located on main floor of BLD. New crisp white paint throughout this light, bright, airy and open property that has been lovingly maintained. Additional features include new full-size stacking washer/dryer in-unit, Hunter Douglas electronic blinds in Living Room & Primary Bedroom. Lakeside on the Park is perfectly located and offers residents on-site property manager, landscaped courtyard, sun deck, gym and very reasonable assessments! Premium location with easy access to CTA/EL, Roosevelt, LSD, Museum Campus, Soldier Field, Grant Park + great shopping & restaurants + top rated school South Loop Elementary. 2nd floor attached deeded garage parking offered for $30K.
Closed
$670,000
1250 S Indiana Ave APT 1201, Chicago, IL 60605
3beds
1,701sqft
Condominium, Single Family Residence
Built in 2005
-- sqft lot
$665,100 Zestimate®
$394/sqft
$4,825 Estimated rent
Home value
$665,100
$619,000 - $712,000
$4,825/mo
Zestimate® history
Owner options
List your home for rent
$4,825/mo
Rent Zestimate®
Find your next renter with Zillow Rental Manager. Plus, with online applications, you can quickly screen prospective tenants – for free.
$4,825/mo
Rent Zestimate®
Refinance and save
$5,729/mo
Est. payment
Refinancing to a lower rate could help reduce your monthly payments and save thousands over the life of the loan.
$5,729/mo
Est. payment
Explore your selling options
Work with a Zillow partner agent
Leverage their expertise and Zillow's premium Showcase listings to get your home seen by more buyers.
Get startedList with your own agent
Get your home in front of millions of buyers by listing it on Zillow.
Learn how to do itSell it yourself
Take full control of how buyers see your home on Zillow by listing For Sale by Owner (FSBO).
List your homeWhat's special
En-suite bathPrimary bedroom suiteHunter douglas electronic blindsWall of closetsBreathtaking lake viewsGas cookingLandscaped courtyard
Zillow last checked:
Listing updated:
Listed by:
Jennifer Cummings (312)543-2927,
Jameson Sotheby's Intl Realty
Bought with:
Tomasz Urbanek
NowEquity Real Estate
Source: MRED as distributed by MLS GRID,MLS#: 12438190
Facts & features
Interior
Bedrooms & bathrooms
- Bedrooms: 3
- Bathrooms: 2
- Full bathrooms: 2
Rooms
- Room types: Walk In Closet, Terrace, Storage, Foyer
Primary bedroom
- Features: Flooring (Carpet), Window Treatments (Blinds), Bathroom (Full, Shower Only)
- Level: Main
- Area: 168 Square Feet
- Dimensions: 12X14
Bedroom 2
- Features: Flooring (Carpet), Window Treatments (Blinds)
- Level: Main
- Area: 117 Square Feet
- Dimensions: 9X13
Bedroom 3
- Features: Flooring (Wood Laminate), Window Treatments (Blinds)
- Level: Main
- Area: 120 Square Feet
- Dimensions: 10X12
Dining room
- Features: Flooring (Wood Laminate)
- Level: Main
- Area: 182 Square Feet
- Dimensions: 13X14
Foyer
- Features: Flooring (Wood Laminate)
- Level: Main
- Area: 90 Square Feet
- Dimensions: 6X15
Kitchen
- Features: Kitchen (Eating Area-Breakfast Bar, Island, Granite Counters), Flooring (Wood Laminate)
- Level: Main
- Area: 98 Square Feet
- Dimensions: 14X7
Laundry
- Level: Main
- Area: 9 Square Feet
- Dimensions: 3X3
Living room
- Features: Flooring (Wood Laminate), Window Treatments (Blinds)
- Level: Main
- Area: 306 Square Feet
- Dimensions: 18X17
Storage
- Level: Main
- Area: 50 Square Feet
- Dimensions: 5X10
Other
- Level: Main
- Area: 145 Square Feet
- Dimensions: 5X29
Walk in closet
- Features: Flooring (Wood Laminate)
- Level: Main
- Area: 30 Square Feet
- Dimensions: 6X5
Heating
- Natural Gas, Forced Air
Cooling
- Central Air
Appliances
- Included: Range, Microwave, Dishwasher, Refrigerator, Washer, Dryer, Disposal, Stainless Steel Appliance(s), Gas Cooktop
- Laundry: In Unit, Laundry Closet
Features
- Storage, Walk-In Closet(s), Open Floorplan
- Flooring: Laminate
- Windows: Drapes
- Basement: None
- Number of fireplaces: 1
- Fireplace features: Electric, Living Room
Interior area
- Total structure area: 0
- Total interior livable area: 1,701 sqft
Property
Parking
- Total spaces: 1
- Parking features: Concrete, Garage Door Opener, On Site, Deeded, Attached, Garage
- Attached garage spaces: 1
- Has uncovered spaces: Yes
Accessibility
- Accessibility features: No Disability Access
Features
- Exterior features: Balcony
- Has view: Yes
- View description: Front of Property
- Has water view: Yes
- Water view: Front of Property
Details
- Additional parcels included: 17221020251192
- Parcel number: 17221020251143
- Special conditions: List Broker Must Accompany
Construction
Type & style
- Home type: Condo
- Property subtype: Condominium, Single Family Residence
Materials
- Brick
- Foundation: Concrete Perimeter
- Roof: Rubber
Condition
- New construction: No
- Year built: 2005
Utilities & green energy
- Electric: Circuit Breakers
- Sewer: Public Sewer
- Water: Lake Michigan
Community & HOA
Community
- Security: Fire Sprinkler System, Carbon Monoxide Detector(s)
HOA
- Has HOA: Yes
- Amenities included: Bike Room/Bike Trails, Elevator(s), Exercise Room, Storage, On Site Manager/Engineer, Security Door Lock(s)
- Services included: Water, Insurance, Cable TV, Exercise Facilities, Exterior Maintenance, Lawn Care, Scavenger, Snow Removal, Internet
- HOA fee: $823 monthly
Location
- Region: Chicago
Financial & listing details
- Price per square foot: $394/sqft
- Tax assessed value: $514,310
- Annual tax amount: $10,789
- Date on market: 9/4/2025
- Listing terms: Conventional
- Ownership: Condo
Price history
| Date | Event | Price |
|---|---|---|
| 10/17/2025 | Sold | $670,000+3.1%$394/sqft |
Source:  MRED as distributed by MLS GRID #12438190 Report a problem MRED as distributed by MLS GRID #12438190 Report a problem | ||
| 9/12/2025 | Contingent | $650,000$382/sqft |
Source: MRED as distributed by MLS GRID #12438190 Report a problem | ||
| 9/4/2025 | Listed for sale | $650,000+16.6%$382/sqft |
Source: MRED as distributed by MLS GRID #12438190 Report a problem | ||
| 3/22/2005 | Sold | $557,500$328/sqft |
Source: Public Record Report a problem | ||
Public tax history
| Year | Property taxes | Tax assessment |
|---|---|---|
| 2024 | $9,175 -9.6% | $51,431 -4.6% |
| 2023 | $10,155 +3% | $53,938 |
| 2022 | $9,859 +2% | $53,938 |
| 2021 | $9,670 +16.2% | $53,938 +25.6% |
| 2020 | $8,323 +2.4% | $42,945 -7.9% |
| 2019 | $8,127 +1.7% | $46,624 |
| 2018 | $7,988 +12.4% | $46,624 +19.3% |
| 2017 | $7,108 +1.9% | $39,096 |
| 2016 | $6,973 +10% | $39,096 |
| 2015 | $6,340 +30% | $39,096 +27.4% |
| 2014 | $4,878 +2.4% | $30,692 |
| 2013 | $4,762 +0.5% | $30,692 |
| 2012 | $4,740 -17.3% | $30,692 -20.8% |
| 2011 | $5,734 -8.2% | $38,754 -6.4% |
| 2010 | $6,244 -2.8% | $41,404 -3.7% |
| 2009 | $6,424 +0.1% | $42,979 -7.7% |
| 2008 | $6,417 +0.8% | $46,580 |
| 2007 | $6,366 -0.9% | $46,580 |
| 2006 | $6,422 +7% | $46,580 +26.8% |
| 2005 | $6,003 | $36,740 |
Find assessor info on the county website
Neighborhood: South Loop
Nearby homes
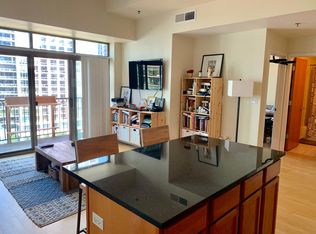
- $363,0002 bd2 ba1k sqft1250 S Indiana Ave APT 601, Chicago, IL 60605Off Market
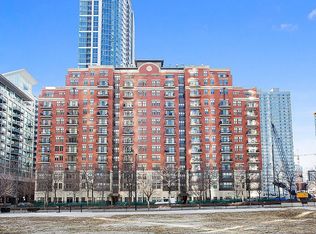
- $569,6002 bd2 ba1.5k sqft1250 S Indiana Ave APT 712, Chicago, IL 60605Off Market
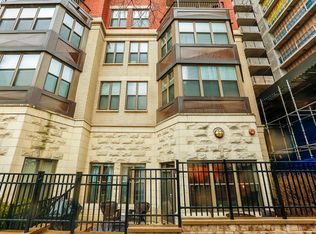
- $432,9002 bd2 ba1.1k sqft1250 S Indiana Ave APT 101, Chicago, IL 60605Off Market
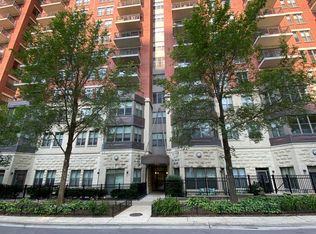
- $376,6002 bd2 ba1k sqft1250 S Indiana Ave APT 206, Chicago, IL 60605Off Market
- $366,5002 bd2 ba968 sqft1250 S Indiana Ave APT 211, Chicago, IL 60605Off Market
- $348,7001 bd2 ba925 sqft1250 S Indiana Ave APT 305, Chicago, IL 60605Off Market
- $338,8002 bd1 ba968 sqft1250 S Indiana Ave APT 311, Chicago, IL 60605Off Market
- $439,7002 bd2 ba1.1k sqft1250 S Indiana Ave APT 503, Chicago, IL 60605Off Market
- $384,5002 bd2 ba-- sqft1250 S Indiana Ave APT 701, Chicago, IL 60605Off Market
Nearby schools
GreatSchools rating
- 8/10South Loop Elementary SchoolGrades: PK-8Distance: 0.5 mi
- 1/10Phillips Academy High SchoolGrades: 9-12Distance: 2.9 mi
Schools provided by the listing agent
- Elementary: South Loop Elementary School
- High: Phillips Academy High School
- District: 299
Source: MRED as distributed by MLS GRID. This data may not be complete. We recommend contacting the local school district to confirm school assignments for this home.
Get a cash offer in 3 minutes
Find out how much your home could sell for in as little as 3 minutes with a no-obligation cash offer.
Estimated market value
$665,100
Get a cash offer in 3 minutes
Find out how much your home could sell for in as little as 3 minutes with a no-obligation cash offer.
Estimated market value
$665,100
- Illinois
- Cook County
- Chicago
- 60605
- South Loop
- 1250 S Indiana Ave Apartment 1201
