Representing the best that Cory-Merrill has to offer, this beautifully updated home truly has it all. The location is exceptional, just 4 blocks to Gaylord Street restaurants and shops, nestled among mature trees and lush landscaping. A custom brick walkway and front patio welcome you to the home which has been meticulously renovated to reflect contemporary design elements. Wood floors extend throughout the main living space, along with custom window treatments and an open airy ambiance. The stunning updated kitchen has dramatic high ceilings, clerestory windows and an abundance of natural light. Featuring custom soft-close cabinetry with pull-out shelves, deep drawers, Quartz counters, marble tile, S/S appliances, elegant designer lighting and a fireplace. Off the kitchen is a redwood deck and expansive brick paver patio for al fresco dining with amazing tree views all around. The luxurious main level primary bedroom suite has soaring ceilings, large windows, a walk-in closet, and new finishes. The updated 5-piece bathroom dazzles with Quartz counters, high-end cabinetry, fixtures and custom mirrors. A fully renovated guest bath and spacious second bedroom complete the first floor. A walk-out lower level includes a sizeable third bedroom with garden level windows, a stacked-stone accent wall and custom closet. An adjacent fully renovated ¾ bath offers elevated fixtures, heated floors and a modern shower. The light-filled laundry room has Quartz counters and a deep utility sink. A non-conforming fourth bedroom with views of the front gardens could be used as an office, with an adjacent door to the front driveway. The detached over-sized 2 car garage in the back is complete with epoxy flooring, plentiful cabinetry and custom lighting. Located within close proximity to Washington Park, Bonnie Brae Park, award winning schools, and several restaurants on historic Gaylord Street. A list of the many renovations is available in supplements and at: www.1250SJosephine.com.
Sold for $1,300,000
$1,300,000
1250 S Josephine Street, Denver, CO 80210
4beds
2,060sqft
Single Family Residence
Built in 1947
6,250 Square Feet Lot
$1,247,200 Zestimate®
$631/sqft
$4,127 Estimated rent
Home value
$1,247,200
$1.16M - $1.33M
$4,127/mo
Zestimate® history
Owner options
List your home for rent
$4,127/mo
Rent Zestimate®
Find your next renter with Zillow Rental Manager. Plus, with online applications, you can quickly screen prospective tenants – for free.
$4,127/mo
Rent Zestimate®
Refinance and save
$7,905/mo
Est. payment
Refinancing to a lower rate could help reduce your monthly payments and save thousands over the life of the loan.
$7,905/mo
Est. payment
Explore your selling options
Work with a Zillow partner agent
Leverage their expertise and Zillow's premium Showcase listings to get your home seen by more buyers.
Get startedList with your own agent
Get your home in front of millions of buyers by listing it on Zillow.
Learn how to do itSell it yourself
Take full control of how buyers see your home on Zillow by listing For Sale by Owner (FSBO).
List your homeWhat's special
Zillow last checked:
Listing updated:
Listed by:
Vesta Homes VestaHomes@kentwood.com,
Kentwood Real Estate DTC, LLC,
Libby Levinson 720-935-0412,
Kentwood Real Estate DTC, LLC
Bought with:
Fran Yeddis, 001279665
Compass - Denver
Source: REcolorado as distributed by MLS GRID,MLS#: 8468927
Facts & features
Interior
Bedrooms & bathrooms
- Bedrooms: 4
- Bathrooms: 3
- Full bathrooms: 2
- 3/4 bathrooms: 1
- Main level bathrooms: 2
- Main level bedrooms: 2
Primary bedroom
- Description: Carpet, Vaulted Ceiling, Ceiling Fan, Walk-In Closet And En Suite Bath
- Level: Main
Bedroom
- Description: Features Wood Flooring, Large Closet And Charming Windows Look Out At The Trees
- Level: Main
Bedroom
- Description: Carpeted With Stacked Stone Feature Wall, Large Closet With Storage System And Egress Window
- Level: Basement
Bedroom
- Description: Non-Conforming With Picture Window And Door To Front Driveway Located Around The Corner
- Level: Basement
Primary bathroom
- Description: En-Suite Bath With Updated Vanity, Dual Sinks, Tub Shower Combo And Free Standing Shower
- Level: Main
Bathroom
- Description: Updated
- Level: Main
Bathroom
- Description: Updated With Heated Floors
- Level: Basement
Kitchen
- Description: Vaulted Ceilings, Fully Remodeled Featuring Clerestory Windows, Wood Floors, Tech Lighting Pendants, Quartz Counters, Soft-Close Cabinetry With Undermount Lighting And Under Island Lighting
- Level: Main
Laundry
- Description: Features Quartz Counters, Utility Sink And Tile Floors
- Level: Basement
Living room
- Description: Wood Floors, Picture Window
- Level: Main
Heating
- Forced Air, Natural Gas
Cooling
- Attic Fan, Central Air
Appliances
- Included: Dishwasher, Disposal, Dryer, Gas Water Heater, Microwave, Range, Refrigerator, Self Cleaning Oven, Washer
Features
- Ceiling Fan(s), Eat-in Kitchen, Five Piece Bath, High Ceilings, High Speed Internet, Kitchen Island, Open Floorplan, Primary Suite, Quartz Counters, Smart Thermostat, Smoke Free, Vaulted Ceiling(s), Walk-In Closet(s)
- Flooring: Carpet, Tile, Wood
- Windows: Double Pane Windows, Window Coverings
- Basement: Crawl Space,Daylight,Finished,Partial,Walk-Out Access
- Number of fireplaces: 1
- Fireplace features: Electric, Kitchen
Interior area
- Total structure area: 2,060
- Total interior livable area: 2,060 sqft
- Finished area above ground: 1,281
- Finished area below ground: 744
Property
Parking
- Total spaces: 4
- Parking features: Exterior Access Door, Floor Coating, Lighted, Oversized
- Garage spaces: 2
- Details: Off Street Spaces: 2
Features
- Levels: One
- Stories: 1
- Patio & porch: Deck, Patio
- Exterior features: Garden, Lighting, Private Yard
- Fencing: Partial
Lot
- Size: 6,250 Square Feet
- Features: Landscaped, Sprinklers In Front, Sprinklers In Rear
Details
- Parcel number: 524210007
- Zoning: E-SU-DX
- Special conditions: Standard
Construction
Type & style
- Home type: SingleFamily
- Architectural style: Traditional
- Property subtype: Single Family Residence
Materials
- Brick, Cement Siding, Stucco
- Foundation: Slab
- Roof: Composition
Condition
- Updated/Remodeled
- Year built: 1947
Utilities & green energy
- Electric: 220 Volts
- Sewer: Public Sewer
- Water: Public
- Utilities for property: Cable Available, Electricity Connected, Internet Access (Wired), Natural Gas Connected
Community & HOA
Community
- Security: Carbon Monoxide Detector(s), Security Entrance, Smoke Detector(s), Video Doorbell
- Subdivision: Cory Merrill
HOA
- Has HOA: No
Location
- Region: Denver
Financial & listing details
- Price per square foot: $631/sqft
- Tax assessed value: $881,300
- Annual tax amount: $4,290
- Date on market: 5/15/2025
- Listing terms: Cash,Conventional,VA Loan
- Exclusions: Sellers Personal Property.
- Ownership: Individual
- Electric utility on property: Yes
- Road surface type: Paved
Price history
| Date | Event | Price |
|---|---|---|
| 6/6/2025 | Sold | $1,300,000$631/sqft |
Source:  REcolorado as distributed by MLS GRID #8468927 Report a problem REcolorado as distributed by MLS GRID #8468927 Report a problem | ||
| 5/16/2025 | Pending sale | $1,300,000$631/sqft |
Source: REcolorado as distributed by MLS GRID #8468927 Report a problem | ||
| 5/15/2025 | Listed for sale | $1,300,000+52.9%$631/sqft |
Source: REcolorado as distributed by MLS GRID #8468927 Report a problem | ||
| 11/11/2014 | Listing removed | $850,000$413/sqft |
Source: Buyers & Sellers Advantage Realty Report a problem | ||
| 10/9/2014 | Listed for sale | $850,000+290.1%$413/sqft |
Source: Buyers & Sellers Advantage Realty Report a problem | ||
| 3/14/1996 | Sold | $217,900$106/sqft |
Source: Public Record Report a problem | ||
Public tax history
| Year | Property taxes | Tax assessment |
|---|---|---|
| 2024 | $4,290 +20.6% | $55,360 -9.7% |
| 2023 | $3,557 +3.6% | $61,310 +37.1% |
| 2022 | $3,434 +17.5% | $44,730 -2.8% |
| 2021 | $2,923 +2.9% | $46,020 +16.8% |
| 2020 | $2,841 +6.4% | $39,397 -0.7% |
| 2019 | $2,670 | $39,672 +15% |
| 2018 | $2,670 +0.3% | $34,510 |
| 2017 | $2,662 +6.1% | $34,510 +7.4% |
| 2016 | $2,509 +5% | $32,120 |
| 2015 | $2,390 0% | $32,120 +11.6% |
| 2014 | $2,391 +0.4% | $28,780 |
| 2013 | $2,381 +17.9% | $28,780 +1.6% |
| 2012 | $2,019 -18.7% | $28,320 |
| 2011 | $2,484 +2.2% | $28,320 -24.1% |
| 2010 | $2,430 -2.7% | $37,300 |
| 2009 | $2,498 -0.2% | $37,300 -0.3% |
| 2008 | $2,502 +10.6% | $37,400 -8.5% |
| 2007 | $2,262 +1.1% | $40,860 +20.9% |
| 2006 | $2,237 +10.5% | $33,790 |
| 2005 | $2,024 +19.3% | $33,790 +4.7% |
| 2003 | $1,696 +1.9% | $32,280 +13.9% |
| 2002 | $1,664 | $28,330 +10.9% |
| 2001 | -- | $25,550 |
Find assessor info on the county website
Neighborhood: Cory - Merrill
Nearby homes
- $641,1002 bd2 ba765 sqft1244 S Josephine St, Denver, CO 80210Off Market
- $640,4002 bd1 ba942 sqft1260 S Josephine St, Denver, CO 80210Off Market
- $784,5002 bd2 ba1.9k sqft1234 S Josephine St, Denver, CO 80210Off Market
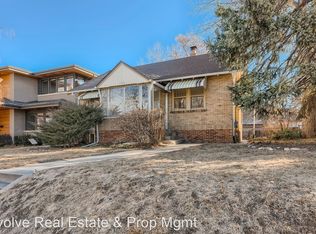
- $1,711,0004 bd4 ba3.9k sqft1270 S Josephine St, Denver, CO 80210Off Market
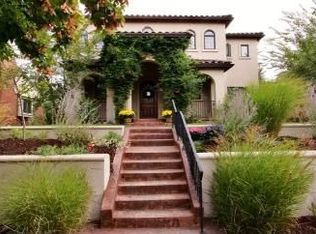
- $2,210,5006 bd5 ba5.2k sqft1226 S Josephine St, Denver, CO 80210Off Market
- $1,210,5003 bd2 ba2.2k sqft1251 S Columbine St, Denver, CO 80210Off Market
- $1,056,2003 bd2 ba2k sqft1257 S Columbine St, Denver, CO 80210Off Market
- $1,065,1002 bd2 ba1.8k sqft1278 S Josephine St, Denver, CO 80210Off Market
Nearby schools
GreatSchools rating
- 9/10Cory Elementary SchoolGrades: 1-5Distance: 0.6 mi
- 8/10Merrill Middle SchoolGrades: 6-8Distance: 0.7 mi
- 7/10South High SchoolGrades: 9-12Distance: 0.5 mi
Schools provided by the listing agent
- Elementary: Cory
- Middle: Merrill
- High: South
- District: Denver 1
Source: REcolorado as distributed by MLS GRID. This data may not be complete. We recommend contacting the local school district to confirm school assignments for this home.
Get a cash offer in 3 minutes
Find out how much your home could sell for in as little as 3 minutes with a no-obligation cash offer.
Estimated market value
$1,247,200
Get a cash offer in 3 minutes
Find out how much your home could sell for in as little as 3 minutes with a no-obligation cash offer.
Estimated market value
$1,247,200
- Colorado
- Denver County
- Denver
- 80210
- Cory - Merrill
- 1250 S Josephine Street
Nearby cities
Nearby neighborhoods
Nearby zip codes
Other Denver Topics
