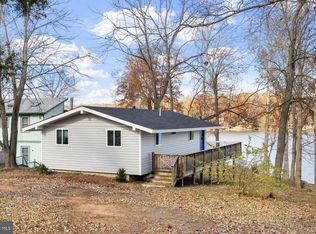
Welcome to your ultimate lake escape! This turn-key, fully furnished waterfront cottage is all about fun, relaxation, and making lifelong memories. Tucked away in the gated community of Blue Ridge Shores on Lake Louisa, this charming A-frame retreat has a beautiful sandy shoreline with bulkhead, a private sandy beach, and your very own boat dock—just waiting for your next lake adventure! Step inside and soak in the absolutely stunning, wide-open water views from the bright and airy family room featuring vaulted ceilings and a stone gas fireplace that adds cozy vibes year-round. The open floor plan connects seamlessly to the dining area and kitchen with a breakfast bar—perfect for laid-back lake mornings and sunset dinners. With 2 bedrooms, 1.5 baths, and 1,281 finished square feet, plus an additional 854 square feet in the walkout basement that’s already roughed in for plumbing, there’s plenty of room to expand your living spaces. Kick back on the screened-in porch or the covered lakeside deck, both overlooking the water. Roast marshmallows around the fire pit, fish off your dock, build sandcastles on the beach, or simply watch the sunset dance across the lake. When the day winds down, your washer and dryer make cleanup easy, and your carport is ready for your car or boat storage in the off-season. You’ll love the community amenities—from beaches and boat docks to tennis and basketball courts, walking trails, and playgrounds. It’s a golf cart friendly neighborhood that keeps the fun rolling all year long. With high-speed Xfinity internet, you can even work from your lake house (if you must!). Conveniently located just 10 minutes from the town of Louisa, you’ll find great local dining, shopping, and groceries nearby. The boat dock was upgraded in 2022, and the water heater was replaced 2 years ago—this home is well maintained and ready for you to dive right into lake life! Come live where every day feels like vacation. Unplug, unwind, and let your stress drift away at this adorable waterfront retreat!
Sold for $580,000
$580,000
1250 S Lakeshore Dr, Louisa, VA 23093
2beds
1,281sqft
Single Family Residence
Built in 2008
-- sqft lot
$580,900 Zestimate®
$453/sqft
$1,977 Estimated rent
Home value
$580,900
$517,000 - $656,000
$1,977/mo
Zestimate® history
Owner options
List your home for rent
$1,977/mo
Rent Zestimate®
Find your next renter with Zillow Rental Manager. Plus, with online applications, you can quickly screen prospective tenants – for free.
$1,977/mo
Rent Zestimate®
Refinance and save
$4,901/mo
Est. payment
Refinancing to a lower rate could help reduce your monthly payments and save thousands over the life of the loan.
$4,901/mo
Est. payment
Explore your selling options
Work with a Zillow partner agent
Leverage their expertise and Zillow's premium Showcase listings to get your home seen by more buyers.
Get startedList with your own agent
Get your home in front of millions of buyers by listing it on Zillow.
Learn how to do itSell it yourself
Take full control of how buyers see your home on Zillow by listing For Sale by Owner (FSBO).
List your homeWhat's special
Boat dockStone gas fireplaceWaterfront cottageOpen floor planWide-open water viewsPrivate sandy beachScreened-in porch
Zillow last checked:
Listing updated:
Listed by:
Ashley Hoffman 540-834-6417,
Lake Anna Island Realty, Inc.,
Listing Team: The Ashley Hoffman Group
Bought with:
Juliette Sherrill, 0225070169
Samson Properties
Source: Bright MLS,MLS#: VALA2008802
Facts & features
Interior
Bedrooms & bathrooms
- Bedrooms: 2
- Bathrooms: 2
- Full bathrooms: 1
- 1/2 bathrooms: 1
- Main level bathrooms: 1
- Main level bedrooms: 1
Rooms
- Room types: Primary Bedroom, Bedroom 2, Kitchen, Family Room, Basement, Foyer, Loft, Full Bath, Half Bath
Primary bedroom
- Level: Main
Bedroom 2
- Level: Upper
Basement
- Level: Lower
Family room
- Features: Flooring - Carpet, Cathedral/Vaulted Ceiling
- Level: Main
Foyer
- Level: Main
Other
- Level: Main
Half bath
- Level: Upper
Kitchen
- Level: Main
Loft
- Level: Upper
Screened porch
- Level: Main
Heating
- Heat Pump, Electric
Cooling
- Central Air, Multi Units, Electric
Appliances
- Included: Microwave, Dryer, Refrigerator, Washer, Cooktop, Electric Water Heater
- Laundry: In Basement, Hookup
Features
- Attic, Primary Bath(s), Breakfast Area, Ceiling Fan(s), Combination Dining/Living, Combination Kitchen/Dining, Combination Kitchen/Living, Dining Area, Entry Level Bedroom, Family Room Off Kitchen, Open Floorplan, Recessed Lighting, Dry Wall, Vaulted Ceiling(s)
- Flooring: Carpet, Vinyl
- Doors: Sliding Glass, Insulated
- Windows: Insulated Windows
- Basement: Walk-Out Access,Rough Bath Plumb,Rear Entrance,Exterior Entry,Interior Entry,Unfinished
- Number of fireplaces: 1
- Fireplace features: Gas/Propane, Stone, Mantel(s)
Interior area
- Total structure area: 2,135
- Total interior livable area: 1,281 sqft
- Finished area above ground: 1,281
- Finished area below ground: 0
Property
Parking
- Total spaces: 4
- Parking features: Driveway, Detached Carport
- Carport spaces: 1
- Uncovered spaces: 3
Accessibility
- Accessibility features: None
Features
- Levels: Two and One Half
- Stories: 2.5
- Patio & porch: Porch, Screened, Patio, Screened Porch
- Exterior features: Boat Storage, Private Beach
- Pool features: None
- Has view: Yes
- View description: Water, Scenic Vista, Lake
- Has water view: Yes
- Water view: Water,Lake
- Waterfront features: Private Dock Site, Sandy Beach, Lake, Boat - Powered, Canoe/Kayak, Fishing Allowed, Public Access, Beach Access, Sail, Waterski/Wakeboard, Swimming Allowed
- Body of water: Lake Louisa
- Frontage length: Water Frontage Ft: 63
Lot
- Features: Front Yard, Open Lot, Premium, Rear Yard, Bulkheaded
Details
- Additional structures: Above Grade, Below Grade
- Parcel number: 13A5 5 414
- Zoning: R2
- Special conditions: Standard
Construction
Type & style
- Home type: SingleFamily
- Architectural style: A-Frame,Chalet,Cabin/Lodge,Bungalow,Cottage,Loft
- Property subtype: Single Family Residence
Materials
- Vinyl Siding
- Foundation: Concrete Perimeter
- Roof: Shingle
Condition
- Excellent
- New construction: No
- Year built: 2008
Utilities & green energy
- Sewer: Septic Exists
- Water: Public
- Utilities for property: Cable Connected, Cable
Community & HOA
Community
- Security: Exterior Cameras
- Subdivision: Blue Ridge Shores
HOA
- Has HOA: Yes
- Amenities included: Basketball Court, Beach Access, Boat Ramp, Common Grounds, Community Center, Gated, Lake, Picnic Area, Tennis Court(s), Tot Lots/Playground, Water/Lake Privileges, Boat Dock/Slip, Jogging Path, Mooring Area, Pier/Dock
- Services included: Common Area Maintenance, Management, Reserve Funds, Road Maintenance, Security, Snow Removal, Trash, Pier/Dock Maintenance
- HOA fee: $1,430 annually
- HOA name: BLUE RIDGE SHORES
Location
- Region: Louisa
Financial & listing details
- Price per square foot: $453/sqft
- Tax assessed value: $523,400
- Annual tax amount: $3,768
- Date on market: 10/29/2025
- Listing agreement: Exclusive Right To Sell
- Inclusions: Furniture And Furnishings Convey
- Ownership: Fee Simple
Price history
| Date | Event | Price |
|---|---|---|
| 12/16/2025 | Sold | $580,000+0.9%$453/sqft |
Source:  Bright MLS #VALA2008802 Report a problem Bright MLS #VALA2008802 Report a problem | ||
| 11/4/2025 | Pending sale | $575,000$449/sqft |
Source: Bright MLS #VALA2008802 Report a problem | ||
| 10/29/2025 | Listed for sale | $575,000$449/sqft |
Source: Bright MLS #VALA2008802 Report a problem | ||
Public tax history
| Year | Property taxes | Tax assessment |
|---|---|---|
| 2024 | $3,711 +11.1% | $515,400 +11.1% |
| 2023 | $3,339 +19.5% | $463,800 +19.5% |
| 2022 | $2,794 +16.2% | $388,100 +16.2% |
| 2021 | $2,404 | $333,900 +3.9% |
| 2020 | -- | $321,300 +2.1% |
| 2018 | $2,264 +1% | $314,600 +0% |
| 2017 | $2,242 | $314,500 +1% |
| 2016 | $2,242 +0.9% | $311,400 +0.9% |
| 2015 | $2,222 | $308,600 |
Find assessor info on the county website
Neighborhood: 23093
Nearby homes
- $449,0003 bd2 ba1.3k sqft1262 S Lakeshore Dr, Louisa, VA 23093For Sale
- $609,4003 bd2 ba1.4k sqft1234 S Lakeshore Dr, Louisa, VA 23093Off Market
- $494,4004 bd2 ba1.8k sqft1272 S Lakeshore Dr, Louisa, VA 23093Off Market
- $265,0002 bd2 ba1k sqft1282 N Lakeshore Dr, Louisa, VA 23093Off Market

- $87,800-- bd-- ba-- sqft1282 S Lakeshore Dr, Louisa, VA 23093Off Market
- $584,0003 bd2 ba1k sqft1214 S Lakeshore Dr, Louisa, VA 23093Off Market
- $200,000-- bd-- ba-- sqft1214 S Lakeshore Dr, Louisa, VA 23093Off Market
- $592,0003 bd2 ba1.8k sqft1202 S Lakeshore Dr, Louisa, VA 23093Off Market
Nearby schools
GreatSchools rating
- 9/10Trevilians Elementary SchoolGrades: PK-5Distance: 4.8 mi
- 7/10Louisa County Middle SchoolGrades: 6-8Distance: 8.1 mi
- 6/10Louisa County High SchoolGrades: 9-12Distance: 8.4 mi
Schools provided by the listing agent
- Elementary: Trevilians
- Middle: Louisa
- High: Louisa
- District: Louisa County Public Schools
Source: Bright MLS. This data may not be complete. We recommend contacting the local school district to confirm school assignments for this home.
Get a cash offer in 3 minutes
Find out how much your home could sell for in as little as 3 minutes with a no-obligation cash offer.
Estimated market value
$580,900
Get a cash offer in 3 minutes
Find out how much your home could sell for in as little as 3 minutes with a no-obligation cash offer.
Estimated market value
$580,900
- Virginia
- Louisa County
- Louisa
- 23093
- 1250 S Lakeshore Dr
Nearby cities
Nearby zip codes
Other Louisa Topics
