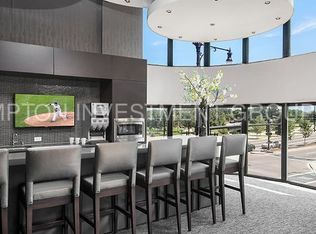
Live in this stunning South Loop corner home in the sky at the coveted Michigan Avenue Tower I! Sprawling 2200sf 3bd/2.5ba unit has panoramic views of the city and lake, floor-to-ceiling windows, and three separate private terraces accessible from every room. Unit features beautiful hardwood floors, large open living / dining area w/ fireplace that opens to a huge 23x6 terrace that spans the length of the room. Spacious dining area adjacent to the well-appointed granite kitchen with stainless steel appliances and breakfast bar. Primary suite with a wall of closets as well as a walk-in closet, a second terrace, and full master bath with double vanity and walk-in shower. Spacious second and third bedrooms share access to the third terrace and have the second full bath and powder room down the hall as well as laundry in unit.. Two premium deeded garage spots located near the elevator for $35K each. Full amenity building includes 24-hour door staff, beautifully landscaped private park, outdoor sundeck w/ heated pool, fitness center, dog run, newly remodeled party room, onsite management, storage space, and bike storage. Walker's paradise with easy access to the Lakefront, Grant Park, Soldier Field, Museum Campus, CTA, Whole Foods, Trader Joe's, Mariano's, and more shopping, dining, and nightlife. Welcome home!
Closed
$782,000
1250 S Michigan Ave APT 2502, Chicago, IL 60605
3beds
2,200sqft
Condominium, Single Family Residence
Built in 2005
-- sqft lot
$838,700 Zestimate®
$355/sqft
$5,476 Estimated rent
Home value
$838,700
$772,000 - $914,000
$5,476/mo
Zestimate® history
Owner options
List your home for rent
$5,476/mo
Rent Zestimate®
Find your next renter with Zillow Rental Manager. Plus, with online applications, you can quickly screen prospective tenants – for free.
$5,476/mo
Rent Zestimate®
Refinance and save
$5,907/mo
Est. payment
Refinancing to a lower rate could help reduce your monthly payments and save thousands over the life of the loan.
$5,907/mo
Est. payment
Explore your selling options
Work with a Zillow partner agent
Leverage their expertise and Zillow's premium Showcase listings to get your home seen by more buyers.
Get startedList with your own agent
Get your home in front of millions of buyers by listing it on Zillow.
Learn how to do itSell it yourself
Take full control of how buyers see your home on Zillow by listing For Sale by Owner (FSBO).
List your homeWhat's special
Floor-to-ceiling windowsBreakfast barBeautiful hardwood floorsThree separate private terraces
Zillow last checked:
Listing updated:
Listed by:
Ricardo Jimenez 773-339-9163,
Coldwell Banker Realty
Bought with:
James Mattz
Keller Williams Preferred Rlty
Source: MRED as distributed by MLS GRID,MLS#: 12166011
Facts & features
Interior
Bedrooms & bathrooms
- Bedrooms: 3
- Bathrooms: 3
- Full bathrooms: 2
- 1/2 bathrooms: 1
Rooms
- Room types: Terrace
Primary bedroom
- Features: Flooring (Carpet), Bathroom (Full, Double Sink)
- Level: Main
- Area: 208 Square Feet
- Dimensions: 13X16
Bedroom 2
- Features: Flooring (Carpet)
- Level: Main
- Area: 168 Square Feet
- Dimensions: 12X14
Bedroom 3
- Features: Flooring (Carpet)
- Level: Main
- Area: 143 Square Feet
- Dimensions: 11X13
Dining room
- Features: Flooring (Hardwood)
- Level: Main
- Area: 110 Square Feet
- Dimensions: 11X10
Kitchen
- Features: Kitchen (Eating Area-Breakfast Bar, Granite Counters, Pantry), Flooring (Hardwood)
- Level: Main
- Area: 100 Square Feet
- Dimensions: 10X10
Living room
- Features: Flooring (Hardwood)
- Level: Main
- Area: 336 Square Feet
- Dimensions: 24X14
Other
- Level: Main
- Area: 138 Square Feet
- Dimensions: 23X6
Heating
- Natural Gas, Forced Air
Cooling
- Central Air
Appliances
- Included: Range, Microwave, Dishwasher, Refrigerator, Washer, Dryer, Stainless Steel Appliance(s)
- Laundry: Washer Hookup, In Unit
Features
- Storage, Walk-In Closet(s), Granite Counters
- Flooring: Hardwood
- Basement: None
- Number of fireplaces: 1
- Fireplace features: Gas Starter, Living Room
- Common walls with other units/homes: End Unit
Interior area
- Total structure area: 0
- Total interior livable area: 2,200 sqft
Property
Parking
- Total spaces: 2
- Parking features: Concrete, Garage Door Opener, Heated Garage, On Site, Attached, Garage
- Attached garage spaces: 2
- Has uncovered spaces: Yes
Accessibility
- Accessibility features: No Disability Access
Features
- Exterior features: Balcony, Dog Run
- Pool features: In Ground
Details
- Additional parcels included: 17221010431324,17221010431325
- Parcel number: 17221010431206
- Special conditions: None
Construction
Type & style
- Home type: Condo
- Property subtype: Condominium, Single Family Residence
Materials
- Brick
Condition
- New construction: No
- Year built: 2005
Utilities & green energy
- Electric: Circuit Breakers
- Sewer: Public Sewer
- Water: Lake Michigan
- Utilities for property: Cable Available
Community & HOA
HOA
- Has HOA: Yes
- Amenities included: Door Person, Elevator(s), Exercise Room, Storage, Sundeck, Pool
- Services included: Heat, Water, Gas, Insurance, Security, Doorman, Cable TV, Clubhouse, Exercise Facilities, Pool, Exterior Maintenance, Lawn Care, Scavenger, Snow Removal, Internet
- HOA fee: $1,304 monthly
Location
- Region: Chicago
Financial & listing details
- Price per square foot: $355/sqft
- Tax assessed value: $699,510
- Annual tax amount: $16,059
- Date on market: 9/17/2024
- Listing terms: Conventional
- Ownership: Condo
Price history
| Date | Event | Price |
|---|---|---|
| 1/22/2025 | Sold | $782,000+6.4%$355/sqft |
Source:  MRED as distributed by MLS GRID #12166011 Report a problem MRED as distributed by MLS GRID #12166011 Report a problem | ||
| 1/6/2025 | Pending sale | $735,000$334/sqft |
Source: MRED as distributed by MLS GRID #12166011 Report a problem | ||
| 1/6/2025 | Listed for sale | $735,000$334/sqft |
Source: MRED as distributed by MLS GRID #12166011 Report a problem | ||
| 12/12/2024 | Listing removed | $735,000$334/sqft |
Source: MRED as distributed by MLS GRID #12166011 Report a problem | ||
| 9/17/2024 | Listed for sale | $735,000-2%$334/sqft |
Source: MRED as distributed by MLS GRID #12166011 Report a problem | ||
| 9/5/2024 | Listing removed | $750,000$341/sqft |
Source: MRED as distributed by MLS GRID #12076533 Report a problem | ||
| 7/26/2024 | Price change | $750,000-3.2%$341/sqft |
Source: MRED as distributed by MLS GRID #12076533 Report a problem | ||
| 6/6/2024 | Listed for sale | $775,000$352/sqft |
Source: MRED as distributed by MLS GRID #12076533 Report a problem | ||
| 11/22/2016 | Listing removed | $3,700-7.5%$2/sqft |
Source: Coldwell Banker Residential Report a problem | ||
| 3/25/2016 | Listing removed | $4,000$2/sqft |
Source: Coldwell Banker Residential Report a problem | ||
| 1/29/2016 | Listed for rent | $4,000$2/sqft |
Source: Coldwell Banker Residential Report a problem | ||
Public tax history
| Year | Property taxes | Tax assessment |
|---|---|---|
| 2024 | -- | $69,951 -1.5% |
| 2023 | $15,029 +2.6% | $70,999 |
| 2022 | $14,649 +2.3% | $70,999 |
| 2021 | $14,320 +18.9% | $70,999 +31.4% |
| 2020 | $12,039 -11.5% | $54,041 -20.2% |
| 2019 | $13,605 +1.7% | $67,716 |
| 2018 | $13,376 +22.3% | $67,716 +33.3% |
| 2017 | $10,933 +7.5% | $50,787 |
| 2016 | $10,172 -7.1% | $50,787 -15% |
| 2015 | $10,953 +35.5% | $59,771 +37.2% |
| 2014 | $8,084 +2% | $43,569 |
| 2013 | $7,924 +1.4% | $43,569 |
| 2012 | $7,818 -13.5% | $43,569 -21.9% |
| 2011 | $9,040 -2.6% | $55,789 -2.2% |
| 2010 | $9,284 +0.2% | $57,052 -4% |
| 2009 | $9,268 +9.8% | $59,433 +1% |
| 2008 | $8,439 -2.6% | $58,832 -3.5% |
| 2007 | $8,661 | $60,983 |
Find assessor info on the county website
Neighborhood: South Loop
Nearby homes
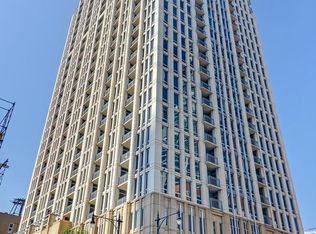
- $262,4001 bd1 ba950 sqft1250 S Michigan Ave APT 1115, Chicago, IL 60605Off Market

- $291,4001 bd1 ba880 sqft1250 S Michigan Ave APT 1604, Chicago, IL 60605Off Market
- $407,5002 bd2 ba1.3k sqft1250 S Michigan Ave APT 2408, Chicago, IL 60605Sold
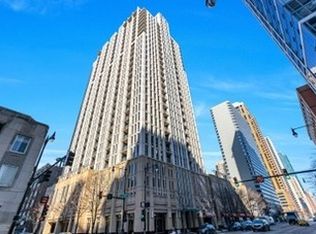
- $440,5001 bd1 ba929 sqft1250 S Michigan Ave APT 2104, Chicago, IL 60605Off Market
- $292,400-- bd-- ba-- sqft1250 S Michigan Ave UNIT 608, Chicago, IL 60605Off Market
- $328,4001 bd1 ba922 sqft1250 S Michigan Ave APT 1805, Chicago, IL 60605Off Market
- $36,400-- bd-- ba-- sqft1250 S Michigan Ave #P-249, Chicago, IL 60605Off Market
- $343,300-- bd-- ba-- sqft1250 S Michigan Ave #P-334, Chicago, IL 60605Off Market
- $465,5002 bd2 ba1.2k sqft1250 S Michigan Ave APT 1610, Chicago, IL 60605Off Market
Nearby schools
GreatSchools rating
- 8/10South Loop Elementary SchoolGrades: PK-8Distance: 0.5 mi
- 1/10Phillips Academy High SchoolGrades: 9-12Distance: 2.9 mi
Schools provided by the listing agent
- Elementary: South Loop Elementary School
- Middle: South Loop Elementary School
- District: 299
Source: MRED as distributed by MLS GRID. This data may not be complete. We recommend contacting the local school district to confirm school assignments for this home.
Get a cash offer in 3 minutes
Find out how much your home could sell for in as little as 3 minutes with a no-obligation cash offer.
Estimated market value
$838,700
Get a cash offer in 3 minutes
Find out how much your home could sell for in as little as 3 minutes with a no-obligation cash offer.
Estimated market value
$838,700
- Illinois
- Cook County
- Chicago
- 60605
- South Loop
- 1250 S Michigan Ave Apartment 2502
Nearby cities
Nearby neighborhoods
Nearby zip codes
Other Chicago Topics
