Skip main navigation
Closed
Street View
  • $710,000

    1250 S Michigan Ave APT 2604, Chicago, IL 60605

    3beds
    1,715sqft
    Condominium, Single Family Residence
    Built in 2006
    -- sqft lot
    $722,200 Zestimate®
    $414/sqft
    $4,484 Estimated rent

    Home value

    $722,200

    $672,000 - $773,000

    $4,484/mo

    Zestimate® history
    Loading
    Loading...

    Owner options

    List your home for rent

    $4,484/mo

    Rent Zestimate®

    Find your next renter with Zillow Rental Manager. Plus, with online applications, you can quickly screen prospective tenants – for free.

    Learn more

    $4,484/mo

    Rent Zestimate®

    Refinance and save

    $5,207/mo

    Est. payment

    Refinancing to a lower rate could help reduce your monthly payments and save thousands over the life of the loan.

    See today's rates

    $5,207/mo

    Est. payment

    Explore your selling options

    Work with a Zillow partner agent

    Leverage their expertise and Zillow's premium Showcase listings to get your home seen by more buyers.

    Get started

    List with your own agent

    Get your home in front of millions of buyers by listing it on Zillow.

    Learn how to do it

    Sell it yourself

    Take full control of how buyers see your home on Zillow by listing For Sale by Owner (FSBO).

    List your home

    What's special

    Heated outdoor poolHigh ceilingsFloor-to-ceiling windowsSpa-like bathroomLuxurious primary suiteOpen floor planExpansive breakfast bar
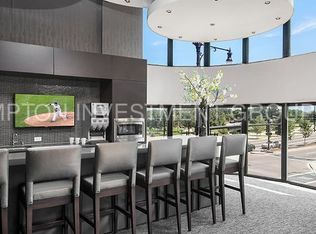
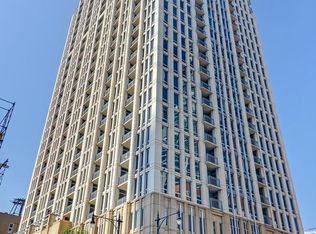
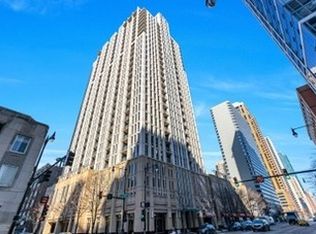
    Welcome to Michigan Avenue Tower 1 in the heart of the South Loop! This elegant and spacious three bedroom, two bathroom condo on a high floor offers breathtaking city and lake views, blending style and functionality for modern living. This thoughtfully designed residence features an open floor plan with high ceilings, hardwood floors, and floor-to-ceiling windows that fill the space with natural light. The wide living and dining areas flow seamlessly into a gourmet chef's kitchen, complete with custom cabinetry, stainless steel appliances, quartz countertops, and an expansive breakfast bar. Step out onto the 2 private balconies to enjoy the views and fresh air. The luxurious primary suite boasts two professionally organized closets and a spa-like bathroom with dual vanities, granite counters, and a soaking tub. The second bedroom is generously sized and adjacent to the second full bathroom, while the third bedroom off the kitchen serves perfectly as a guest room or home office. This full-service building offers unmatched amenities, including: 24-hour door staff and onsite management, heated outdoor pool, fitness center, beautifully landscaped private park and dog run, newly remodeled party room and hallways, storage space, and bike storage. Two premium deeded parking spots are available for 35,000 each. Enjoy easy access to public transportation, expressways, the EL just blocks away, schools and Chicago's top attractions. Walk to Millennium Park, Grant Park, Museum Campus, Soldier Field, Lake Michigan, shopping, restaurants, coffee shops, and more! This remarkable home offers the perfect balance of luxury, comfort, and convenience in one of Chicago's most desirable neighborhoods. Don't miss your chance to call it home!

    Zillow last checked:

    Listing updated:

    Listed by:

    Claudiu Popescu 773-697-5555,

    Baird & Warner

    Bought with:

    Howard Andron

    Mark Allen Realty ERA Powered

    Source: MRED as distributed by MLS GRID,MLS#: 12272140MLS Logo

    Facts & features

    Interior

    Bedrooms & bathrooms
    • Bedrooms: 3
    • Bathrooms: 2
    • Full bathrooms: 2
    Rooms
    • Room types: Balcony/Porch/Lanai
    Primary bedroom
    • Features: Flooring (Carpet), Bathroom (Full)
    • Level: Main
    • Area: 195 Square Feet
    • Dimensions: 15X13
    Bedroom 2
    • Features: Flooring (Carpet)
    • Level: Main
    • Area: 143 Square Feet
    • Dimensions: 13X11
    Bedroom 3
    • Features: Flooring (Hardwood)
    • Level: Main
    • Area: 132 Square Feet
    • Dimensions: 12X11
    Balcony porch lanai
    • Level: Main
    • Area: 60 Square Feet
    • Dimensions: 10X6
    Dining room
    • Features: Flooring (Hardwood)
    • Level: Main
    • Area: 126 Square Feet
    • Dimensions: 14X9
    Kitchen
    • Features: Kitchen (Eating Area-Breakfast Bar, Custom Cabinetry, Granite Counters, Updated Kitchen), Flooring (Hardwood)
    • Level: Main
    • Area: 96 Square Feet
    • Dimensions: 12X8
    Laundry
    • Level: Main
    • Area: 56 Square Feet
    • Dimensions: 8X7
    Living room
    • Features: Flooring (Hardwood)
    • Level: Main
    • Area: 272 Square Feet
    • Dimensions: 16X17
    Heating
    • Natural Gas, Forced Air
    Cooling
    • Central Air
    Appliances
    • Included: Range, Microwave, Dishwasher, Refrigerator, Washer, Dryer, Disposal, Stainless Steel Appliance(s)
    • Laundry: Washer Hookup, In Unit
    Features
    • Storage, Walk-In Closet(s), Open Floorplan, Granite Counters
    • Flooring: Hardwood
    • Windows: Screens
    • Basement: None
    Interior area
    • Total structure area: 0
    • Total interior livable area: 1,715 sqft

    Property

    Parking
    • Total spaces: 2
    • Parking features: Garage Door Opener, Heated Garage, On Site, Garage Owned, Attached, Garage
    • Attached garage spaces: 2
    • Has uncovered spaces: Yes
    Accessibility
    • Accessibility features: No Disability Access
    Features
    • Exterior features: Balcony
    • Pool features: Above Ground
    Details
    • Additional parcels included: 17221010431395,17221010431396
    • Parcel number: 17221010431214
    • Special conditions: List Broker Must Accompany
    • Other equipment: TV-Cable

    Construction

    Type & style
    • Home type: Condo
    • Property subtype: Condominium, Single Family Residence
    Materials
    • Brick, Glass, Stone
    Condition
    • New construction: No
    • Year built: 2006

    Utilities & green energy

    • Electric: Circuit Breakers
    • Sewer: Public Sewer
    • Water: Lake Michigan, Public

    Community & HOA

    Community
    • Security: Fire Sprinkler System, Carbon Monoxide Detector(s)
    • Subdivision: Michigan Avenue Towers
    HOA
    • Has HOA: Yes
    • Amenities included: Bike Room/Bike Trails, Door Person, Elevator(s), Exercise Room, Storage, On Site Manager/Engineer, Park, Party Room, Sundeck, Pool, Receiving Room, Service Elevator(s)
    • Services included: Heat, Air Conditioning, Water, Gas, Insurance, Security, Doorman, Cable TV, Clubhouse, Exercise Facilities, Pool, Exterior Maintenance, Lawn Care, Scavenger, Snow Removal, Other, Internet
    • HOA fee: $1,028 monthly
    Location
    • Region: Chicago

    Financial & listing details

    • Price per square foot: $414/sqft
    • Tax assessed value: $548,000
    • Annual tax amount: $11,998
    • Date on market: 2/25/2025
    • Listing terms: Conventional
    • Ownership: Condo

    Price history

    DateEventPrice
    5/20/2025Sold$710,000+1.4%$414/sqft
    Source: MRED as distributed by MLS GRID #12272140 Report a problem
    4/2/2025Contingent$700,000$408/sqft
    Source: MRED as distributed by MLS GRID #12272140 Report a problem
    2/25/2025Listed for sale$700,000+22.8%$408/sqft
    Source: MRED as distributed by MLS GRID #12272140 Report a problem
    6/26/2020Sold$570,000-0.9%$332/sqft
    Source: MRED as distributed by MLS GRID #10703657 Report a problem
    5/27/2020Pending sale$575,000$335/sqft
    Source: Coldwell Banker Residential #10703657 Report a problem
    5/2/2020Listed for sale$575,000-4%$335/sqft
    Source: Coldwell Banker Residential #10703657 Report a problem
    3/30/2020Listing removed$599,000$349/sqft
    Source: Coldwell Banker Realty - Lincoln Park Clybourn #10654352 Report a problem
    3/3/2020Listed for sale$599,000-2.7%$349/sqft
    Source: Coldwell Banker Residential #10654352 Report a problem
    11/29/2016Sold$615,500+7%$359/sqft
    Source: Agent Provided Report a problem
    9/26/2016Listed for sale$575,000+7.4%$335/sqft
    Source: @properties #09352328 Report a problem
    8/19/2005Sold$535,500$312/sqft
    Source: Public Record Report a problem

    Public tax history

    YearProperty taxesTax assessment
    2024-- $54,800 -0.4%
    2023$10,941 +2.8%$54,999
    2022$10,642 -4.1%$54,999
    2021$11,093 +26.9%$54,999 +29.9%
    2020$8,740 -12.3%$42,335 -20.2%
    2019$9,969 +1.7%$53,048
    2018$9,800 +25%$53,048 +33.3%
    2017$7,838 -1.6%$39,787
    2016$7,969 -7.1%$39,787 -15%
    2015$8,580 +35.5%$46,824 +37.2%
    2014$6,333 +2%$34,132
    2013$6,208 +1.4%$34,132
    2012$6,125 -13.5%$34,132 -21.9%
    2011$7,082 -2.6%$43,705 -2.2%
    2010$7,273 +0.2%$44,695 -4%
    2009$7,260 +9.8%$46,560 +1%
    2008$6,611 -2.6%$46,089 -3.5%
    2007$6,785 $47,774
    Find assessor info on the county website

    Neighborhood: South Loop

    Nearby schools

    GreatSchools rating
    Schools provided by the listing agent
    • Elementary: South Loop Elementary School
    • High: Jones College Prep High School
    • District: 299

    Source: MRED as distributed by MLS GRID. This data may not be complete. We recommend contacting the local school district to confirm school assignments for this home.

    Get a cash offer in 3 minutes
    Find out how much your home could sell for in as little as 3 minutes with a no-obligation cash offer.
    Estimated market value
    $722,200
    Get a cash offer in 3 minutes
    Find out how much your home could sell for in as little as 3 minutes with a no-obligation cash offer.
    Estimated market value
    $722,200