Beautiful views from iconic Michigan Avenue Tower with new paint throughout! The living room features an open floor plan with wood floors and a northern view, complemented by floor-to-ceiling windows and access to a balcony overlooking Grant Park. From this vantage point, one can also see the St. Regis and Navy Pier. The home chef will enjoy the open kitchen equipped with ample cabinet space and gas cooking. The foyer and hallway are finished with wood floors, featuring a coat closet and stackable washer/dryer. The large bedroom boasts a walk-in closet and a sliding door leading to the balcony, complete with blinds and new carpet. The full bathroom includes a spacious vanity/cabinet and tub. Additionally, there is a large linen closet. This South Loop gem offers prime location, stunning lake and city views, and top-notch amenities. Enjoy a short walk to the lake, parks, restaurants, shops, and museums. The full amenity building features a 24-hour door staff, new gym, outdoor pool, party room, yoga studio, botanical Garden, and dog run. Recent renovations in common areas elevate the living experience. Enjoy low monthly assessments which includes internet access, heat, water, and gas. Attached heated covered parking (P-305) included. Ideal for those seeking luxury, convenience, and affordability in the South Loop lifestyle.
Closed
$295,000
1250 S Michigan Ave APT 903, Chicago, IL 60605
1beds
850sqft
Condominium, Single Family Residence
Built in 2004
-- sqft lot
$301,200 Zestimate®
$347/sqft
$2,618 Estimated rent
Home value
$301,200
$283,000 - $319,000
$2,618/mo
Zestimate® history
Owner options
List your home for rent
$2,618/mo
Rent Zestimate®
Find your next renter with Zillow Rental Manager. Plus, with online applications, you can quickly screen prospective tenants – for free.
$2,618/mo
Rent Zestimate®
Refinance and save
$2,682/mo
Est. payment
Refinancing to a lower rate could help reduce your monthly payments and save thousands over the life of the loan.
$2,682/mo
Est. payment
Explore your selling options
Work with a Zillow partner agent
Leverage their expertise and Zillow's premium Showcase listings to get your home seen by more buyers.
Get startedList with your own agent
Get your home in front of millions of buyers by listing it on Zillow.
Learn how to do itSell it yourself
Take full control of how buyers see your home on Zillow by listing For Sale by Owner (FSBO).
List your homeWhat's special
Floor-to-ceiling windowsAccess to a balconyWood floorsOverlooking grant parkOpen floor planOpen kitchenGas cooking
Zillow last checked:
Listing updated:
Listed by:
Stephanie Maloney 847-495-5000,
HomeSmart Connect LLC
Bought with:
Maria Teresa Demavivas
Century 21 S.G.R., Inc.
Source: MRED as distributed by MLS GRID,MLS#: 12432111
Facts & features
Interior
Bedrooms & bathrooms
- Bedrooms: 1
- Bathrooms: 1
- Full bathrooms: 1
Rooms
- Room types: Balcony/Porch/Lanai
Primary bedroom
- Features: Flooring (Carpet), Window Treatments (Blinds, Double Pane Windows, Screens), Bathroom (Full)
- Level: Main
- Area: 187 Square Feet
- Dimensions: 17X11
Balcony porch lanai
- Features: Flooring (Other)
- Level: Main
- Area: 45 Square Feet
- Dimensions: 9X5
Dining room
- Level: Main
- Dimensions: COMBO
Kitchen
- Features: Kitchen (Island), Flooring (Hardwood)
- Level: Main
- Area: 144 Square Feet
- Dimensions: 12X12
Laundry
- Features: Flooring (Porcelain Tile)
- Level: Main
- Area: 9 Square Feet
- Dimensions: 3X3
Living room
- Features: Flooring (Hardwood), Window Treatments (Blinds, Double Pane Windows, Screens)
- Level: Main
- Area: 252 Square Feet
- Dimensions: 18X14
Heating
- Natural Gas
Cooling
- Central Air
Appliances
- Included: Range, Microwave, Dishwasher, Refrigerator
- Laundry: Washer Hookup, In Unit
Features
- Storage, Walk-In Closet(s), Open Floorplan, Dining Combo, Granite Counters
- Flooring: Hardwood, Carpet, Wood
- Windows: Blinds, Double Pane Windows, Screens
- Basement: None
Interior area
- Total structure area: 0
- Total interior livable area: 850 sqft
Property
Parking
- Total spaces: 1
- Parking features: On Site, Attached, Garage
- Attached garage spaces: 1
Accessibility
- Accessibility features: No Disability Access
Features
- Exterior features: Balcony
- Has view: Yes
Lot
- Features: Views
Details
- Additional parcels included: 17221010431346
- Parcel number: 17221010431045
- Special conditions: List Broker Must Accompany
Construction
Type & style
- Home type: Condo
- Property subtype: Condominium, Single Family Residence
Materials
- Limestone
Condition
- New construction: No
- Year built: 2004
Utilities & green energy
- Sewer: Public Sewer
- Water: Lake Michigan
- Utilities for property: Cable Available
Community & HOA
HOA
- Has HOA: Yes
- Amenities included: Door Person, Elevator(s), Exercise Room, Storage, On Site Manager/Engineer, Party Room, Sundeck, Pool, Receiving Room, Business Center, High Speed Conn.
- Services included: Heat, Air Conditioning, Water, Gas, Parking, Insurance, Security, Doorman, Cable TV, Clubhouse, Exercise Facilities, Pool, Exterior Maintenance, Scavenger, Snow Removal, Internet
- HOA fee: $587 monthly
Location
- Region: Chicago
Financial & listing details
- Price per square foot: $347/sqft
- Tax assessed value: $215,460
- Annual tax amount: $4,974
- Date on market: 7/29/2025
- Listing terms: Conventional
- Ownership: Condo
Price history
| Date | Event | Price |
|---|---|---|
| 10/9/2025 | Sold | $295,000$347/sqft |
Source:  MRED as distributed by MLS GRID #12432111 Report a problem MRED as distributed by MLS GRID #12432111 Report a problem | ||
| 9/19/2025 | Pending sale | $295,000$347/sqft |
Source: MRED as distributed by MLS GRID #12432111 Report a problem | ||
| 8/23/2025 | Contingent | $295,000$347/sqft |
Source: MRED as distributed by MLS GRID #12432111 Report a problem | ||
| 7/29/2025 | Listed for sale | $295,000+22.9%$347/sqft |
Source: MRED as distributed by MLS GRID #12432111 Report a problem | ||
| 8/26/2013 | Sold | $240,000+2.1%$282/sqft |
Source: Agent Provided Report a problem | ||
| 3/16/2005 | Sold | $235,000$276/sqft |
Source: Public Record Report a problem | ||
Public tax history
| Year | Property taxes | Tax assessment |
|---|---|---|
| 2024 | -- | $21,546 +2.6% |
| 2023 | $4,445 +2.6% | $20,999 |
| 2022 | $4,333 +2.3% | $20,999 |
| 2021 | $4,235 +14.2% | $20,999 +26.2% |
| 2020 | $3,708 -11.5% | $16,645 -20.2% |
| 2019 | $4,190 +1.7% | $20,857 |
| 2018 | $4,120 +22.3% | $20,857 +33.3% |
| 2017 | $3,368 +7.5% | $15,643 |
| 2016 | $3,133 -7.1% | $15,643 -15% |
| 2015 | $3,374 +35.5% | $18,410 +37.2% |
| 2014 | $2,490 +2% | $13,420 |
| 2013 | $2,441 +1.4% | $13,420 |
| 2012 | $2,408 -13.5% | $13,420 -21.9% |
| 2011 | $2,784 -2.6% | $17,183 -2.2% |
| 2010 | $2,859 +0.2% | $17,572 -4% |
| 2009 | $2,855 +9.8% | $18,306 +1% |
| 2008 | $2,599 -2.6% | $18,120 -3.5% |
| 2007 | $2,668 | $18,783 |
Find assessor info on the county website
Neighborhood: South Loop
Nearby homes
- $262,4001 bd1 ba950 sqft1250 S Michigan Ave APT 1115, Chicago, IL 60605Off Market

- $291,4001 bd1 ba880 sqft1250 S Michigan Ave APT 1604, Chicago, IL 60605Off Market
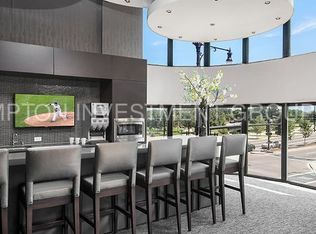
- $407,5002 bd2 ba1.3k sqft1250 S Michigan Ave APT 2408, Chicago, IL 60605Sold
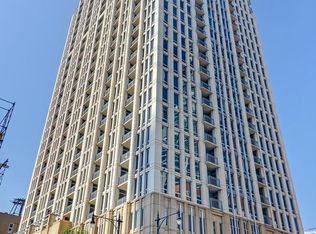
- $440,5001 bd1 ba929 sqft1250 S Michigan Ave APT 2104, Chicago, IL 60605Off Market
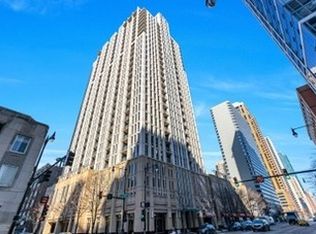
- $292,400-- bd-- ba-- sqft1250 S Michigan Ave UNIT 608, Chicago, IL 60605Off Market
- $328,4001 bd1 ba922 sqft1250 S Michigan Ave APT 1805, Chicago, IL 60605Off Market
- $36,400-- bd-- ba-- sqft1250 S Michigan Ave #P-249, Chicago, IL 60605Off Market
- $343,300-- bd-- ba-- sqft1250 S Michigan Ave #P-334, Chicago, IL 60605Off Market
- $465,5002 bd2 ba1.2k sqft1250 S Michigan Ave APT 1610, Chicago, IL 60605Off Market
Nearby schools
GreatSchools rating
- 8/10South Loop Elementary SchoolGrades: PK-8Distance: 0.5 mi
- 1/10Phillips Academy High SchoolGrades: 9-12Distance: 2.9 mi
Schools provided by the listing agent
- District: 299
Source: MRED as distributed by MLS GRID. This data may not be complete. We recommend contacting the local school district to confirm school assignments for this home.
Get a cash offer in 3 minutes
Find out how much your home could sell for in as little as 3 minutes with a no-obligation cash offer.
Estimated market value
$301,200
Get a cash offer in 3 minutes
Find out how much your home could sell for in as little as 3 minutes with a no-obligation cash offer.
Estimated market value
$301,200
- Illinois
- Cook County
- Chicago
- 60605
- South Loop
- 1250 S Michigan Ave Apartment 903
Nearby cities
Nearby neighborhoods
Nearby zip codes
Other Chicago Topics
