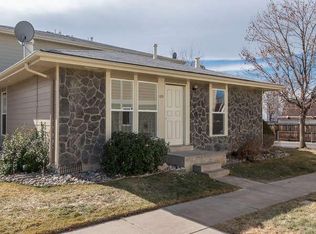
Start your home owning journey under $275,000! 2 Beds, 2 Baths, Nice Condition, Pool, Great Location! Affordable End Unit Townhome in Raintree Subdivision. Welcome to your opportunity to capture homeownership under $275k providing you with 2 bedrooms, 2 bathrooms, nearly 1000 square feet of living space and a pool! Stay true to your budget here! Simple finishes inside with new carpet – easy living condition as it is, or you can update it to your specifications! Highly desired open floor plan with a HUGE Great Room capable of providing you room for you to entertain in style! Upstairs you will find a Primary bedroom ready to house your king-sized bed and all the trimmings plus you’ll find a walk-in closet ready to house your wardrobe! Second bedroom is pleasantly sized for roommate, guest or a home office. Full bath serves both bedrooms. Convenient and safe attached garage for simple parking and storage. Half bath on the main floor is combined with an in-house laundry room for your convenience. Enjoy a summertime dip at the pool that is only 30 seconds from the front door – more recreation is found at neighboring parks across the street at Garland Park & Cook Park – Enjoy the rec center, volleyball and pickleball courts! Walking and biking trails are all around you – easy access to the Cherry Creek Trail. Convenience and leisure are yours with a wide variety of dining and shopping options nearby. Minutes to the city or highways. Take advantage of this unique opportunity to grab this sweet townhome today!
Sold for $260,000
$260,000
1250 S Monaco Parkway #67, Denver, CO 80224
2beds
944sqft
Townhouse
Built in 1972
520 Square Feet Lot
$253,800 Zestimate®
$275/sqft
$1,674 Estimated rent
Home value
$253,800
$239,000 - $272,000
$1,674/mo
Zestimate® history
Owner options
List your home for rent
$1,674/mo
Rent Zestimate®
Find your next renter with Zillow Rental Manager. Plus, with online applications, you can quickly screen prospective tenants – for free.
$1,674/mo
Rent Zestimate®
Refinance and save
$1,918/mo
Est. payment
Refinancing to a lower rate could help reduce your monthly payments and save thousands over the life of the loan.
$1,918/mo
Est. payment
Explore your selling options
Work with a Zillow partner agent
Leverage their expertise and Zillow's premium Showcase listings to get your home seen by more buyers.
Get startedList with your own agent
Get your home in front of millions of buyers by listing it on Zillow.
Learn how to do itSell it yourself
Take full control of how buyers see your home on Zillow by listing For Sale by Owner (FSBO).
List your homeWhat's special
In-house laundry roomPrimary bedroomHuge great roomWalk-in closetOpen floor planNeighboring parksWalking and biking trails
Zillow last checked:
Listing updated:
Listed by:
Jennifer Apel 303-570-9690 jenny@nostalgichomes.com,
Compass - Denver
Bought with:
William Conklin, 100105559
Keller Williams DTC
Source: REcolorado as distributed by MLS GRID,MLS#: 8019101
Facts & features
Interior
Bedrooms & bathrooms
- Bedrooms: 2
- Bathrooms: 2
- Full bathrooms: 1
- 1/2 bathrooms: 1
- Main level bathrooms: 1
Primary bedroom
- Description: King-Sized With Walk In Closet
- Level: Upper
Bedroom
- Description: Bedroom 2 Up - Good Sized W/ Good Closeting
- Level: Upper
Bathroom
- Description: Half Bath In Mn Floor Laundry Area
- Level: Main
Bathroom
- Description: Full Bath Up - Workable But Awaits Your Special Touches
- Level: Upper
Great room
- Description: Huge Great Room With New Carpet
- Level: Main
Kitchen
- Description: Simple Kitchen - Galley Style
- Level: Main
Laundry
- Description: Good Sized Laundry Room - Includes Washer & Dryer
- Level: Main
Heating
- Forced Air
Cooling
- Central Air
Appliances
- Included: Dishwasher, Disposal, Dryer, Gas Water Heater, Oven, Range, Washer
- Laundry: In Unit
Features
- High Ceilings, Laminate Counters, Open Floorplan, Smoke Free, Walk-In Closet(s)
- Flooring: Carpet, Linoleum, Tile
- Windows: Double Pane Windows
- Has basement: No
- Common walls with other units/homes: End Unit,1 Common Wall
Interior area
- Total structure area: 944
- Total interior livable area: 944 sqft
- Finished area above ground: 944
Property
Parking
- Total spaces: 1
- Parking features: Exterior Access Door
- Attached garage spaces: 1
Features
- Levels: Two
- Stories: 2
- Entry location: Exterior Access
- Patio & porch: Front Porch
- Exterior features: Lighting
- Pool features: Outdoor Pool
Lot
- Size: 520 Square Feet
- Features: Corner Lot, Landscaped, Near Public Transit, Sprinklers In Front, Sprinklers In Rear
Details
- Parcel number: 620111246
- Zoning: R-2-A
- Special conditions: Standard
Construction
Type & style
- Home type: Townhouse
- Architectural style: Urban Contemporary
- Property subtype: Townhouse
- Attached to another structure: Yes
Materials
- Vinyl Siding, Wood Siding
- Roof: Composition
Condition
- Year built: 1972
Utilities & green energy
- Sewer: Public Sewer
- Water: Public
Community & HOA
Community
- Subdivision: Virginia Vale - Raintree
HOA
- Has HOA: Yes
- Amenities included: Pool
- Services included: Maintenance Grounds, Maintenance Structure, Sewer, Snow Removal, Trash
- HOA fee: $386 monthly
- HOA name: HOA Simple
- HOA phone: 303-260-7177
Location
- Region: Denver
Financial & listing details
- Price per square foot: $275/sqft
- Annual tax amount: $1,274
- Date on market: 6/7/2025
- Listing terms: Cash,Conventional,VA Loan
- Exclusions: None
- Ownership: Individual
Price history
| Date | Event | Price |
|---|---|---|
| 8/4/2025 | Sold | $260,000-1.9%$275/sqft |
Source:  REcolorado as distributed by MLS GRID #8019101 Report a problem REcolorado as distributed by MLS GRID #8019101 Report a problem | ||
| 7/9/2025 | Pending sale | $265,000$281/sqft |
Source: REcolorado as distributed by MLS GRID #8019101 Report a problem | ||
| 6/7/2025 | Listed for sale | $265,000$281/sqft |
Source: REcolorado as distributed by MLS GRID #8019101 Report a problem | ||
| 11/7/2023 | Listing removed | -- |
Source: Zillow Rentals Report a problem | ||
| 10/18/2023 | Listed for rent | $1,700$2/sqft |
Source: Zillow Rentals Report a problem | ||
| 4/3/2023 | Listing removed | -- |
Source: Zillow Rentals Report a problem | ||
| 3/9/2023 | Listed for rent | $1,700+7.9%$2/sqft |
Source: Zillow Rentals Report a problem | ||
| 11/18/2020 | Listing removed | $1,575$2/sqft |
Source: J & J Property Management, LLC Report a problem | ||
| 11/12/2020 | Price change | $1,575-1.3%$2/sqft |
Source: J & J Property Management, LLC Report a problem | ||
| 10/14/2020 | Listed for rent | $1,595$2/sqft |
Source: J & J Property Management, LLC Report a problem | ||
Public tax history
Tax history is unavailable.
Neighborhood: Washington Virginia Vale
Nearby homes
- $235,1002 bd1 ba810 sqft6650 East Arizona Avenue #125, Denver, CO 80224Off Market
- $261,6002 bd2 ba973 sqft1250 S Monaco Pkwy APT 1, Denver, CO 80224Off Market

- $271,5001 bd1 ba810 sqft1250 S Monaco Pkwy APT 45, Denver, CO 80224Off Market
- $222,0001 bd1 ba900 sqft1250 S Monaco Pkwy APT 72, Denver, CO 80224Off Market

- $---- bd-- ba-- sqft1250 S Monaco Pkwy APT 46, Denver, CO 80224Off Market
- $210,5002 bd1 ba810 sqft1250 S Monaco Pkwy APT 97, Denver, CO 80224Off Market
- $--2 bd2 ba944 sqft1250 S Monaco Pkwy APT 6, Denver, CO 80224Off Market
- $--2 bd2 ba944 sqft1250 S Monaco Pkwy APT 102, Denver, CO 80224Off Market
Nearby schools
GreatSchools rating
- 3/10McMeen Elementary SchoolGrades: PK-5Distance: 0.6 mi
- 3/10Hill Campus Of Arts And SciencesGrades: 6-8Distance: 2.4 mi
- 5/10George Washington High SchoolGrades: 9-12Distance: 0.8 mi
Schools provided by the listing agent
- Elementary: McMeen
- Middle: Hill
- High: George Washington
- District: Denver 1
Source: REcolorado as distributed by MLS GRID. This data may not be complete. We recommend contacting the local school district to confirm school assignments for this home.
Get a cash offer in 3 minutes
Find out how much your home could sell for in as little as 3 minutes with a no-obligation cash offer.
Estimated market value
$253,800
Get a cash offer in 3 minutes
Find out how much your home could sell for in as little as 3 minutes with a no-obligation cash offer.
Estimated market value
$253,800
- Colorado
- Denver County
- Denver
- 80224
- Washington Virginia Vale
- 1250 S Monaco Parkway Unit 67
Nearby cities
Nearby neighborhoods
Nearby zip codes
Other Denver Topics
