Nestled in Pasadena’s prestigious South Orange Grove Boulevard, home to the iconic Rose Parade, this rare single-level mid-century condominium offers approximately 1,726 sq. ft. of comfortable living with no steps. One of only eight units in the community, this bright and open 2 bedrooms, 2 bathrooms home is filled with opportunity. The spacious living room, featuring a striking stone fireplace, opens to a private courtyard and overlooks the pool. A formal dining room and a den with a separate enclosed office area provide flexible living spaces. Down the hall, the primary suite offers generous proportions, two closets, an en-suite bath, and an in-unit washer/dryer. The second bedroom is light-filled with a walk-in closet and ample storage. With two private carports and storage rooms, this condo is an exceptional find, ready for someone to bring their own design vision to life. Experience the magic of the Rose Parade from the comfort of your own home, as the floats line up right outside your window. A truly special opportunity in one of Pasadena’s most sought-after locations!
Sold for $865,000
Listed by: Coldwell Banker Realty • Mauricio Sousse • Contact: 949-644-1600
Bought with: Coldwell Banker Realty
$865,000
1250 S Orange Grove Blvd APT 8, Pasadena, CA 91105
2beds
1,726sqft
Condominium
Built in 1957
-- sqft lot
$855,600 Zestimate®
$501/sqft
$4,596 Estimated rent
Home value
$855,600
$770,000 - $950,000
$4,596/mo
Zestimate® history
Owner options
List your home for rent
$4,596/mo
Rent Zestimate®
Find your next renter with Zillow Rental Manager. Plus, with online applications, you can quickly screen prospective tenants – for free.
$4,596/mo
Rent Zestimate®
Refinance and save
$6,283/mo
Est. payment
Refinancing to a lower rate could help reduce your monthly payments and save thousands over the life of the loan.
$6,283/mo
Est. payment
Explore your selling options
Work with a Zillow partner agent
Leverage their expertise and Zillow's premium Showcase listings to get your home seen by more buyers.
Get startedList with your own agent
Get your home in front of millions of buyers by listing it on Zillow.
Learn how to do itSell it yourself
Take full control of how buyers see your home on Zillow by listing For Sale by Owner (FSBO).
List your homeWhat's special
Zillow last checked:
Listing updated:
Listed by:
Mauricio Sousse DRE #01238377 714-412-8512,
Coldwell Banker Realty
Bought with:
Dunia Handy Gill, DRE #01262913
Coldwell Banker Realty
Edith Lei, DRE #02178644
Coldwell Banker Realty
Source: CRMLS,MLS#: OC25027834 Originating MLS: California Regional MLS
Originating MLS: California Regional MLSFacts & features
Interior
Bedrooms & bathrooms
- Bedrooms: 2
- Bathrooms: 2
- Full bathrooms: 2
- Main level bathrooms: 2
- Main level bedrooms: 2
Rooms
- Room types: Bonus Room, Bedroom, Center Hall, Den, Entry/Foyer, Family Room, Foyer, Great Room, Kitchen, Laundry, Living Room, Primary Bathroom, Primary Bedroom, Office, Other, Dining Room
Bedroom
- Features: All Bedrooms Down
Bathroom
- Features: Bathroom Exhaust Fan, Bathtub, Closet, Low Flow Plumbing Fixtures, Linen Closet, Separate Shower, Tile Counters, Upgraded, Walk-In Shower
Kitchen
- Features: Kitchen/Family Room Combo, Kitchenette, Tile Counters
Kitchen
- Features: Galley Kitchen
Heating
- Central, Electric
Cooling
- Central Air, Electric
Appliances
- Included: Built-In Range, Dishwasher, Electric Cooktop, Electric Oven, Free-Standing Range, Freezer, Disposal, Gas Water Heater, Ice Maker, Microwave, Refrigerator, Water Heater, Dryer, Washer
- Laundry: Washer Hookup, Electric Dryer Hookup, Inside, Laundry Room, See Remarks, Stacked
Features
- Breakfast Bar, Breakfast Area, Separate/Formal Dining Room, Eat-in Kitchen, In-Law Floorplan, Country Kitchen, Living Room Deck Attached, Open Floorplan, Pantry, See Remarks, Storage, Tile Counters, All Bedrooms Down, Bedroom on Main Level, Entrance Foyer, Galley Kitchen, Main Level Primary, Walk-In Closet(s)
- Flooring: Carpet, See Remarks, Wood
- Doors: Mirrored Closet Door(s), Sliding Doors
- Windows: Plantation Shutters, Screens
- Has fireplace: Yes
- Fireplace features: Living Room, Masonry, See Remarks, Wood Burning
- Common walls with other units/homes: 1 Common Wall,End Unit,No One Below
Interior area
- Total interior livable area: 1,726 sqft
Property
Parking
- Total spaces: 2
- Parking features: Assigned, Covered, Carport, Detached Carport, Driveway, Driveway Up Slope From Street, Guest, On Site, Other, Oversized, Private, One Space, See Remarks
- Garage spaces: 2
- Has carport: Yes
Accessibility
- Accessibility features: Safe Emergency Egress from Home, No Stairs, Other, Parking, See Remarks, Accessible Doors
Features
- Levels: One
- Stories: 1
- Entry location: 1
- Patio & porch: Open, Patio, See Remarks
- Exterior features: Lighting, Rain Gutters, Brick Driveway
- Pool features: Community, In Ground, See Remarks, Association
- Spa features: None
- Fencing: Security,See Remarks,Wrought Iron
- Has view: Yes
- View description: Park/Greenbelt, Neighborhood, Pool, Pasture, Trees/Woods, Water
- Has water view: Yes
- Water view: Water
Lot
- Size: 1,726 Square Feet
- Features: Corner Lot, Near Public Transit
Details
- Additional structures: Storage
- Parcel number: 5317005024
- Special conditions: Standard,Trust
Construction
Type & style
- Home type: Condo
- Architectural style: Mid-Century Modern
- Property subtype: Condominium
- Attached to another structure: Yes
Materials
- Copper Plumbing
- Roof: Composition,Common Roof,Flat
Condition
- Fixer
- New construction: No
- Year built: 1957
Utilities & green energy
- Electric: Electricity - On Property, 220 Volts in Kitchen, 220 Volts in Laundry
- Sewer: Public Sewer, Sewer Tap Paid
- Water: Private, See Remarks
- Utilities for property: Cable Available, Electricity Available, Electricity Connected, Sewer Available, Sewer Connected, See Remarks, Water Available, Water Connected
Community & HOA
Community
- Features: Curbs, Gutter(s), Street Lights, Sidewalks, Gated, Pool
- Security: Carbon Monoxide Detector(s), Security Gate, Gated Community, Security Lights
HOA
- Has HOA: Yes
- Amenities included: Call for Rules, Controlled Access, Maintenance Grounds, Management, Pool, Pet Restrictions, Pets Allowed, Storage, Trash, Water
- Services included: Earthquake Insurance
- HOA fee: $745 monthly
- HOA name: 1250 S. Orange Grove
- HOA phone: 626-400-6222
Location
- Region: Pasadena
Financial & listing details
- Price per square foot: $501/sqft
- Tax assessed value: $254,856
- Annual tax amount: $3,311
- Date on market: 2/13/2025
- Cumulative days on market: 74 days
- Listing terms: Cash,Contract
- Inclusions: Refrigerator / Washer / Dryer
- Road surface type: Alley Paved
Price history
| Date | Event | Price |
|---|---|---|
| 5/12/2025 | Sold | $865,000-2.6%$501/sqft |
Source:  CRMLS #OC25027834 Report a problem CRMLS #OC25027834 Report a problem | ||
| 5/4/2025 | Pending sale | $888,000$514/sqft |
Source: CRMLS #OC25027834 Report a problem | ||
| 4/30/2025 | Contingent | $888,000$514/sqft |
Source: CRMLS #OC25027834 Report a problem | ||
| 4/18/2025 | Price change | $888,000-7.3%$514/sqft |
Source: CRMLS #OC25027834 Report a problem | ||
| 2/24/2025 | Price change | $958,000-6.8%$555/sqft |
Source: CRMLS #OC25027834 Report a problem | ||
| 2/15/2025 | Listed for sale | $1,028,000$596/sqft |
Source: CRMLS #OC25027834 Report a problem | ||
Public tax history
| Year | Property taxes | Tax assessment |
|---|---|---|
| 2025 | $3,311 +7.7% | $254,856 +2% |
| 2024 | $3,073 +0.9% | $249,859 +2% |
| 2023 | $3,044 +3.5% | $244,961 +2% |
| 2022 | $2,942 +4.4% | $240,159 +2% |
| 2021 | $2,818 +3.9% | $235,451 +1% |
| 2020 | $2,713 | $233,038 +2% |
| 2019 | $2,713 -0.6% | $228,470 +2% |
| 2018 | $2,729 | $223,991 +2% |
| 2017 | $2,729 +1.5% | $219,600 +2% |
| 2016 | $2,688 +2.8% | $215,296 +1.5% |
| 2015 | $2,614 +3% | $212,063 +2% |
| 2014 | $2,538 | $207,910 +2.5% |
| 2012 | -- | $202,915 +2% |
| 2011 | -- | $198,937 +0.8% |
| 2010 | -- | $197,451 -0.2% |
| 2009 | -- | $197,921 +2% |
| 2008 | -- | $194,041 +2% |
| 2007 | -- | $190,238 +2% |
| 2006 | -- | $186,509 |
| 2005 | -- | $186,509 +4% |
| 2004 | -- | $179,269 +1.9% |
| 2003 | -- | $175,984 +2% |
| 2002 | -- | $172,534 +4% |
| 2000 | -- | $165,836 |
Find assessor info on the county website
Neighborhood: South Arroyo
Nearby homes

- $1,005,3002 bd1 ba1.8k sqft1250 S Orange Grove Blvd APT 4, Pasadena, CA 91105Off Market
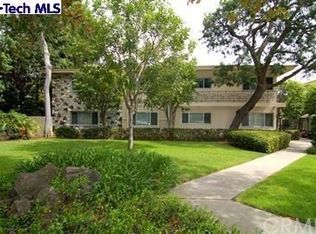
- $1,035,7003 bd2 ba1.7k sqft1250 S Orange Grove Blvd APT 1, Pasadena, CA 91105Off Market
- $1,310,2003 bd3 ba2k sqft1250 S Orange Grove Blvd APT 2, Pasadena, CA 91105Off Market
- $1,123,5002 bd2 ba1.7k sqft1250 S Orange Grove Blvd APT 3, Pasadena, CA 91105Off Market
- $1,166,9002 bd2 ba1.8k sqft1250 S Orange Grove Blvd APT 6, Pasadena, CA 91105Off Market
- $950,4162 bd2 ba1.6k sqft1250 S Orange Grove Blvd APT 7, Pasadena, CA 91105Off Market
- $1,022,3002 bd2 ba1.7k sqft1250 S Orange Grove Blvd APT 9, Pasadena, CA 91105Off Market
- $1,007,6002 bd2 ba1.3k sqft1250 S Orange Grove Blvd APT 10, Pasadena, CA 91105Off Market
Nearby schools
GreatSchools rating
- 2/10McKinley SchoolGrades: K-8Distance: 1.7 mi
- 4/10Blair High SchoolGrades: 6-12Distance: 0.6 mi
Get a cash offer in 3 minutes
Find out how much your home could sell for in as little as 3 minutes with a no-obligation cash offer.
Estimated market value
$855,600
Get a cash offer in 3 minutes
Find out how much your home could sell for in as little as 3 minutes with a no-obligation cash offer.
Estimated market value
$855,600
- California
- Los Angeles County
- Pasadena
- 91105
- South Arroyo
- 1250 S Orange Grove Blvd Apartment 8
Nearby cities
Nearby neighborhoods
Nearby zip codes
Other Pasadena Topics
