Beautifully maintained one bedroom plus one and a half bath pied-a-terre in sought-after Porto Vecchio. In pristine move-in condition, this charming 1,122 square foot unit offers a wonderful view of the Potomac River and the pool from the flagstone balcony. Perfect for entertaining in the lovely living room and formal dining room with crown molding, chair rail and wainscotting. Don’t miss the two closets in the dining room with custom shelving for china and glassware. The updated kitchen with stainless steel appliances, granite counters and also offers a convenient breakfast bar with a pass through into the living room. The lovely primary bedroom features California Closets and an adjoining dressing room. The primary bathroom offers a walk-in tub with lights, jets and a heated seat! The brand new shower also offers jets. Recent replacements include: Primary bathroom shower (2025); garbage disposal (2024); Dacor cooktop (2023); Miele washer & dryer (2023); walk-in tub in primary bathroom (2021); Carrier heat pump (2019). Seller requests David Mason of Universal Title as the settlement attorney.
Sold for $585,000
$585,000
1250 S Washington St Unit 119, Alexandria, VA 22314
1beds
1,122sqft
Condominium
Built in 1983
-- sqft lot
$595,800 Zestimate®
$521/sqft
$3,057 Estimated rent
Home value
$595,800
$554,000 - $638,000
$3,057/mo
Zestimate® history
Owner options
List your home for rent
$3,057/mo
Rent Zestimate®
Find your next renter with Zillow Rental Manager. Plus, with online applications, you can quickly screen prospective tenants – for free.
$3,057/mo
Rent Zestimate®
Refinance and save
$3,639/mo
Est. payment
Refinancing to a lower rate could help reduce your monthly payments and save thousands over the life of the loan.
$3,639/mo
Est. payment
Explore your selling options
Work with a Zillow partner agent
Leverage their expertise and Zillow's premium Showcase listings to get your home seen by more buyers.
Get startedList with your own agent
Get your home in front of millions of buyers by listing it on Zillow.
Learn how to do itSell it yourself
Take full control of how buyers see your home on Zillow by listing For Sale by Owner (FSBO).
List your homeWhat's special
Flagstone balconyGranite countersBreakfast barFormal dining roomCrown moldingCalifornia closetsChair rail
Zillow last checked:
Listing updated:
Listed by:
Donnan C. Wintermute 703-608-6868,
Coldwell Banker Realty
Bought with:
Sue Goodhart, 0225025430
Compass
Source: Bright MLS,MLS#: VAAX2047082
Facts & features
Interior
Bedrooms & bathrooms
- Bedrooms: 1
- Bathrooms: 2
- Full bathrooms: 1
- 1/2 bathrooms: 1
- Main level bathrooms: 2
- Main level bedrooms: 1
Rooms
- Room types: Living Room, Dining Room, Primary Bedroom, Kitchen, Foyer
Primary bedroom
- Features: Flooring - Carpet
- Level: Main
- Area: 168 Square Feet
- Dimensions: 14 X 12
Dining room
- Features: Flooring - HardWood
- Level: Main
- Area: 154 Square Feet
- Dimensions: 14 X 11
Foyer
- Features: Flooring - Marble
- Level: Main
- Area: 48 Square Feet
- Dimensions: 8 X 6
Kitchen
- Level: Main
- Area: 140 Square Feet
- Dimensions: 14 X 10
Living room
- Features: Flooring - HardWood
- Level: Main
- Area: 285 Square Feet
- Dimensions: 19 X 15
Heating
- Heat Pump, Central, Electric
Cooling
- Heat Pump, Central Air, Electric
Appliances
- Included: Cooktop, Dishwasher, Disposal, Microwave, Refrigerator, Washer, Dryer, Exhaust Fan, Ice Maker, Oven, Electric Water Heater
- Laundry: Dryer In Unit, Main Level, Washer In Unit, In Unit
Features
- Breakfast Area, Entry Level Bedroom, Chair Railings, Upgraded Countertops, Crown Molding, Primary Bath(s), Eat-in Kitchen, Wainscotting, Walk-In Closet(s), Dry Wall
- Flooring: Hardwood, Wood
- Windows: Window Treatments
- Has basement: No
- Has fireplace: No
Interior area
- Total structure area: 1,122
- Total interior livable area: 1,122 sqft
- Finished area above ground: 1,122
- Finished area below ground: 0
Property
Parking
- Total spaces: 1
- Parking features: Garage Faces Side, Assigned, Secured, Garage
- Garage spaces: 1
- Details: Assigned Parking
Accessibility
- Accessibility features: None
Features
- Levels: One
- Stories: 1
- Patio & porch: Patio, Terrace
- Exterior features: Storage, Sidewalks, Tennis Court(s)
- Pool features: Community
- Has view: Yes
- View description: Water, River, Scenic Vista
- Has water view: Yes
- Water view: Water,River
- Waterfront features: River
- Body of water: Potomac River
Lot
- Features: Landscaped
Details
- Additional structures: Above Grade, Below Grade
- Parcel number: 50457670
- Zoning: RC
- Special conditions: Standard
Construction
Type & style
- Home type: Condo
- Architectural style: Other
- Property subtype: Condominium
- Attached to another structure: Yes
Materials
- Brick
Condition
- Excellent
- New construction: No
- Year built: 1983
Utilities & green energy
- Sewer: Public Sewer
- Water: Public
- Utilities for property: Cable Connected, Electricity Available, Phone, Sewer Available, Water Available, Cable
Community & HOA
Community
- Features: Pool
- Security: Desk in Lobby, Resident Manager, Smoke Detector(s)
- Condo and coop fee: $1,075 monthly
- Subdivision: Porto Vecchio
HOA
- Has HOA: No
- Amenities included: Common Grounds, Elevator(s), Fitness Center, Storage, Meeting Room, Pool, Pier/Dock, Tennis Court(s), Transportation Service, Party Room, Reserved/Assigned Parking, Sauna, Security
- Services included: Maintenance Grounds, Management, Pool(s), Reserve Funds, Snow Removal, Security, Maintenance Structure, Common Area Maintenance, Pier/Dock Maintenance, Sauna, Trash, Water
- HOA name: Porto Vecchio Condo Association
Location
- Region: Alexandria
Financial & listing details
- Price per square foot: $521/sqft
- Tax assessed value: $501,604
- Annual tax amount: $5,693
- Date on market: 6/27/2025
- Listing agreement: Exclusive Right To Sell
- Listing terms: Cash,Conventional,FHA,VA Loan
- Inclusions: All Window Treatments, Except Primary Bedroom; All Rugs Except Primary Bedroom; Tv In Living Room; Wall Sconces In Living Room & Primary Bedroom
- Exclusions: Window Treatments And Rug In Primary Bedroom; Tv In Primary Bedroom
- Ownership: Condominium
Price history
| Date | Event | Price |
|---|---|---|
| 8/4/2025 | Sold | $585,000-1.7%$521/sqft |
Source:  Bright MLS #VAAX2047082 Report a problem Bright MLS #VAAX2047082 Report a problem | ||
| 7/17/2025 | Contingent | $595,000$530/sqft |
Source: Bright MLS #VAAX2047082 Report a problem | ||
| 6/27/2025 | Listed for sale | $595,000+24.2%$530/sqft |
Source: Bright MLS #VAAX2047082 Report a problem | ||
| 6/29/2017 | Sold | $479,000+117.7%$427/sqft |
Source:  Long & Foster Broker Feed #1000534643_100 Report a problem Long & Foster Broker Feed #1000534643_100 Report a problem | ||
| 11/13/2000 | Sold | $220,000$196/sqft |
Source: Public Record Report a problem | ||
Public tax history
| Year | Property taxes | Tax assessment |
|---|---|---|
| 2026 | $6,773 +19% | $596,726 +19% |
| 2025 | $5,693 | $501,604 |
| 2024 | $5,693 +6.3% | $501,604 +4% |
| 2023 | $5,354 +11.3% | $482,312 +11.3% |
| 2022 | $4,810 -1.4% | $433,315 |
| 2021 | $4,878 | $433,315 |
| 2020 | -- | $433,315 |
| 2019 | -- | $433,315 |
| 2018 | $4,171 -6% | $433,315 |
| 2017 | $4,439 | $433,315 +1.8% |
| 2016 | $4,439 +9.6% | $425,615 +9.6% |
| 2015 | $4,052 | $388,495 |
| 2014 | $4,052 +2.5% | $388,495 -3.8% |
| 2013 | $3,952 -3.3% | $404,049 -3.3% |
| 2012 | $4,087 | $417,915 |
| 2011 | $4,087 +6.1% | $417,915 +6.1% |
| 2010 | $3,851 +1.4% | $393,782 -6.4% |
| 2009 | $3,799 +5.1% | $420,737 -1.6% |
| 2008 | $3,615 -0.2% | $427,762 -2% |
| 2007 | $3,623 +1.8% | $436,500 |
| 2006 | $3,557 -16.8% | $436,500 +9.2% |
| 2005 | $4,276 +13.9% | $399,600 +13.9% |
| 2004 | $3,754 +13.9% | $350,800 +13.9% |
| 2003 | $3,297 +12% | $308,100 +12% |
| 2002 | $2,944 +22.6% | $275,100 +22.6% |
| 2001 | $2,401 | $224,400 |
Find assessor info on the county website
Neighborhood: Old Town
Nearby homes
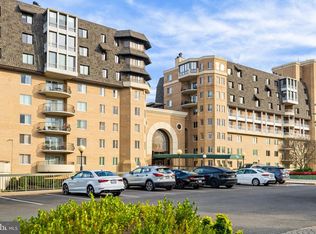
- $605,0002 bd2 ba1.2k sqft1250 S Washington St UNIT 116, Alexandria, VA 22314Sold
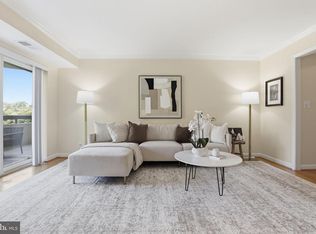
- $473,1251 bd1 ba936 sqft1250 S Washington St UNIT 120, Alexandria, VA 22314Sold
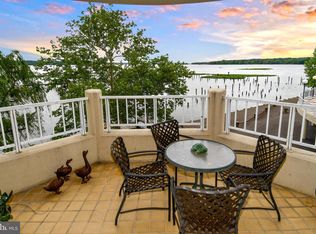
- $1,500,0003 bd3 ba2k sqft1250 S Washington St UNIT 121, Alexandria, VA 22314Sold
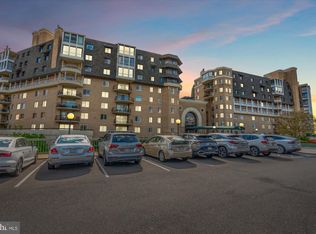
- $975,0002 bd3 ba1.5k sqft1250 S Washington St UNIT 124, Alexandria, VA 22314Sold
- $880,0002 bd2 ba1.4k sqft1250 S Washington St UNIT 203, Alexandria, VA 22314Sold
- $950,0002 bd3 ba1.7k sqft1250 S Washington St UNIT 402, Alexandria, VA 22314Sold
- $455,0001 bd2 ba1.1k sqft1250 S Washington St UNIT 407, Alexandria, VA 22314Sold
- $1,300,0002 bd3 ba1.8k sqft1250 S Washington St UNIT 410, Alexandria, VA 22314Sold
Nearby schools
GreatSchools rating
- 8/10Lyles-Crouch ElementaryGrades: PK-5Distance: 0.6 mi
- 2/10Jefferson-Houston PreK-8 SchoolGrades: PK-8Distance: 1.2 mi
- 2/10Alexandria City High SchoolGrades: 9-12Distance: 3 mi
Schools provided by the listing agent
- District: Alexandria City Public Schools
Source: Bright MLS. This data may not be complete. We recommend contacting the local school district to confirm school assignments for this home.
Get a cash offer in 3 minutes
Find out how much your home could sell for in as little as 3 minutes with a no-obligation cash offer.
Estimated market value
$595,800
Get a cash offer in 3 minutes
Find out how much your home could sell for in as little as 3 minutes with a no-obligation cash offer.
Estimated market value
$595,800
- Virginia
- Alexandria City
- Alexandria
- 22314
- Old Town
- 1250 S Washington St Unit 119
Nearby cities
Nearby neighborhoods
Nearby zip codes
Other Alexandria Topics
