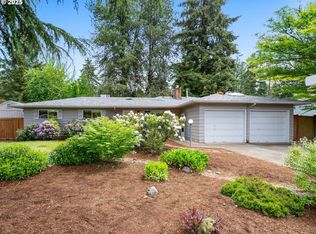
Welcome to 1250 SE 36th Ave in the desirable Bentley Orchard neighborhood of Hillsboro! This spacious single-level 3-bedroom home offers a wonderful, well-designed floorplan with generous living areas and an easy, comfortable flow for everyday living and entertaining.Recent updates include new LVT flooring, new carpet, and fresh interior paint. Energy-efficient features such as owned solar panels, a new furnace, and a new heat pump provide long-term value and peace of mind. The oversized laundry room with deep sink and convenient half bath adds flexibility, while an additional dedicated water heater in the primary bath enhances functionality.Situated on a spacious lot with sprinkler system and raised garden beds, the outdoor space is ideal for relaxing or hosting gatherings under the covered deck. The oversized two-car garage, RV parking, and two powered storage sheds offer exceptional storage and versatility. Bentley Orchard is known for its established feel, pride of ownership, and convenient proximity to parks, schools, shopping, and commuter routes—making it a highly sought-after place to call home.Don’t miss this opportunity! [Home Energy Score = 2. HES Report at https://rpt.greenbuildingregistry.com/hes/OR10245647]
Sold
$545,000
1250 SE 36th Ave, Hillsboro, OR 97123
3beds
1,754sqft
Residential, Single Family Residence
Built in 1965
10,018 Square Feet Lot
$548,100 Zestimate®
$311/sqft
$2,661 Estimated rent
Home value
$548,100
$521,000 - $581,000
$2,661/mo
Zestimate® history
Owner options
List your home for rent
$2,661/mo
Rent Zestimate®
Find your next renter with Zillow Rental Manager. Plus, with online applications, you can quickly screen prospective tenants – for free.
$2,661/mo
Rent Zestimate®
Refinance and save
$3,320/mo
Est. payment
Refinancing to a lower rate could help reduce your monthly payments and save thousands over the life of the loan.
$3,320/mo
Est. payment
Explore your selling options
Work with a Zillow partner agent
Leverage their expertise and Zillow's premium Showcase listings to get your home seen by more buyers.
Get startedList with your own agent
Get your home in front of millions of buyers by listing it on Zillow.
Learn how to do itSell it yourself
Take full control of how buyers see your home on Zillow by listing For Sale by Owner (FSBO).
List your homeWhat's special
Rv parkingWonderful well-designed floorplanFresh interior paintSpacious lotConvenient half bathOversized two-car garageNew lvt flooring
Zillow last checked:
Listing updated:
Listed by:
Elizabeth Davidson 503-939-2035,
Cascade Hasson Sotheby's International Realty
Bought with:
Bonnie Degner, 201213669
Premiere Property Group, LLC
Source: RMLS (OR),MLS#: 374604117
Facts & features
Interior
Bedrooms & bathrooms
- Bedrooms: 3
- Bathrooms: 3
- Full bathrooms: 2
- Partial bathrooms: 1
- Main level bathrooms: 3
Rooms
- Room types: Laundry, Bedroom 2, Bedroom 3, Dining Room, Family Room, Kitchen, Living Room, Primary Bedroom
Primary bedroom
- Features: Bathroom, Ensuite, Walkin Closet, Wallto Wall Carpet
- Level: Main
- Area: 156
- Dimensions: 12 x 13
Bedroom 2
- Features: Wallto Wall Carpet
- Level: Main
- Area: 110
- Dimensions: 11 x 10
Bedroom 3
- Features: Wallto Wall Carpet
- Level: Main
- Area: 121
- Dimensions: 11 x 11
Dining room
- Features: Deck, Sliding Doors
- Level: Main
- Area: 60
- Dimensions: 10 x 6
Family room
- Level: Main
- Area: 204
- Dimensions: 17 x 12
Kitchen
- Features: Family Room Kitchen Combo
- Level: Main
- Area: 104
- Width: 8
Living room
- Features: Fireplace
- Level: Main
- Area: 342
- Dimensions: 19 x 18
Heating
- Forced Air, Fireplace(s)
Cooling
- Heat Pump
Appliances
- Included: Dishwasher, Disposal, Free-Standing Range, Range Hood, Electric Water Heater, Gas Water Heater
Features
- Bathroom, Sink, Family Room Kitchen Combo, Walk-In Closet(s)
- Flooring: Wall to Wall Carpet
- Doors: Sliding Doors
- Windows: Double Pane Windows, Vinyl Frames
- Basement: Crawl Space
- Number of fireplaces: 1
- Fireplace features: Gas
Interior area
- Total structure area: 1,754
- Total interior livable area: 1,754 sqft
Property
Parking
- Total spaces: 2
- Parking features: Driveway, Garage Door Opener, Attached
- Attached garage spaces: 2
- Has uncovered spaces: Yes
Accessibility
- Accessibility features: Garage On Main, Main Floor Bedroom Bath, Minimal Steps, One Level, Utility Room On Main, Accessibility
Features
- Levels: One
- Stories: 1
- Patio & porch: Deck
- Exterior features: Yard
- Fencing: Fenced
Lot
- Size: 10,018 Square Feet
- Features: Level, SqFt 10000 to 14999
Details
- Additional structures: ToolShed
- Parcel number: R308544
Construction
Type & style
- Home type: SingleFamily
- Architectural style: Ranch
- Property subtype: Residential, Single Family Residence
Materials
- Lap Siding
- Foundation: Concrete Perimeter
- Roof: Composition
Condition
- Resale
- New construction: No
- Year built: 1965
Utilities & green energy
- Gas: Gas
- Sewer: Public Sewer
- Water: Public
Community & HOA
Community
- Subdivision: Bentley Orchard
HOA
- Has HOA: No
Location
- Region: Hillsboro
Financial & listing details
- Price per square foot: $311/sqft
- Tax assessed value: $541,550
- Annual tax amount: $4,406
- Date on market: 3/13/2026
- Cumulative days on market: 13 days
- Listing terms: Cash,Conventional,FHA,VA Loan
- Road surface type: Paved
Price history
| Date | Event | Price |
|---|---|---|
| 4/24/2026 | Sold | $545,000+3.8%$311/sqft |
Source:  RMLS (OR) #374604117 Report a problem RMLS (OR) #374604117 Report a problem | ||
| 3/27/2026 | Pending sale | $525,000$299/sqft |
Source: RMLS (OR) #374604117 Report a problem | ||
| 3/14/2026 | Listed for sale | $525,000+29%$299/sqft |
Source: RMLS (OR) #374604117 Report a problem | ||
| 9/27/2019 | Sold | $407,000+2%$232/sqft |
Source: RMLS (OR) #19192700 Report a problem | ||
| 9/4/2019 | Pending sale | $399,000$227/sqft |
Source: ChristyTrotter & Asoc. Realty #19192700 Report a problem | ||
| 8/31/2019 | Price change | $399,000-6.1%$227/sqft |
Source: ChristyTrotter & Asoc. Realty #19192700 Report a problem | ||
| 8/21/2019 | Listed for sale | $425,000+57.5%$242/sqft |
Source: ChristyTrotter & Asoc. Realty #19192700 Report a problem | ||
| 8/9/2013 | Sold | $269,900$154/sqft |
Source: Public Record Report a problem | ||
| 7/22/2013 | Listed for sale | $269,900$154/sqft |
Source: Owner Report a problem | ||
Public tax history
| Year | Property taxes | Tax assessment |
|---|---|---|
| 2025 | $4,406 +0.4% | $268,580 +3% |
| 2024 | $4,390 +2.9% | $260,760 +3% |
| 2023 | $4,265 +2.8% | $253,170 +3% |
| 2022 | $4,150 +2% | $245,800 |
| 2021 | $4,066 +2.2% | -- |
| 2020 | $3,979 +3% | $231,700 +3% |
| 2019 | $3,864 +4.5% | $224,960 |
| 2018 | $3,699 | $224,960 +6.1% |
| 2017 | $3,699 +6.7% | $212,050 +3% |
| 2016 | $3,467 | $205,880 +3% |
| 2015 | $3,467 +4.2% | $199,890 +3% |
| 2014 | $3,328 +2.8% | $194,070 +3% |
| 2013 | $3,237 +3.2% | $188,420 +3% |
| 2012 | $3,137 +3.7% | $182,940 -17% |
| 2011 | $3,024 +1.3% | $220,370 -7.6% |
| 2010 | $2,985 +3.6% | $238,550 -4.3% |
| 2009 | $2,881 +5.8% | $249,190 -8.3% |
| 2008 | $2,724 +0.4% | $271,730 -0.9% |
| 2007 | $2,712 +18.7% | $274,310 +9.1% |
| 2006 | $2,284 -0.2% | $251,500 +27.5% |
| 2005 | $2,290 +1.6% | $197,270 +5.1% |
| 2004 | $2,254 +3.1% | $187,620 +2% |
| 2003 | $2,186 +2.1% | $183,910 +2.2% |
| 2002 | $2,142 -0.6% | $179,930 +5.8% |
| 2001 | $2,154 +16.1% | $170,130 +3.4% |
| 2000 | $1,855 | $164,610 |
Find assessor info on the county website
Neighborhood: Brookwood
Nearby homes
- $583,1003 bd2 ba2.1k sqft1224 SE 36th Ave, Hillsboro, OR 97123Off Market
- $488,0003 bd2 ba1.3k sqft1276 SE 36th Ave, Hillsboro, OR 97123Sold
- $522,3003 bd2 ba1.6k sqft1297 SE 37th Ave, Hillsboro, OR 97123Off Market
- $463,7002 bd2 ba1.2k sqft1253 SE 36th Ave, Hillsboro, OR 97123Off Market
- $588,1004 bd3 ba2.3k sqft1239 SE 37th Ave, Hillsboro, OR 97123Off Market
- $487,4003 bd2 ba1.2k sqft1229 SE 36th Ave, Hillsboro, OR 97123Off Market
- $588,9004 bd2 ba1.9k sqft1317 SE 37th Ave, Hillsboro, OR 97123Off Market
- $550,3003 bd2 ba1.9k sqft1277 SE 36th Ave, Hillsboro, OR 97123Off Market
Nearby schools
GreatSchools rating
- 7/10Brookwood Elementary SchoolGrades: K-6Distance: 0.4 mi
- 5/10South Meadows Middle SchoolGrades: 7-8Distance: 1.2 mi
- 4/10Hillsboro High SchoolGrades: 9-12Distance: 1.2 mi
Schools provided by the listing agent
- Elementary: Brookwood
- Middle: South Meadows
- High: Hillsboro
Source: RMLS (OR). This data may not be complete. We recommend contacting the local school district to confirm school assignments for this home.
Get a cash offer in 3 minutes
Find out how much your home could sell for in as little as 3 minutes with a no-obligation cash offer.
Estimated market value
$548,100
Get a cash offer in 3 minutes
Find out how much your home could sell for in as little as 3 minutes with a no-obligation cash offer.
Estimated market value
$548,100
- Oregon
- Washington County
- Hillsboro
- 97123
- Brookwood
- 1250 SE 36th Ave
Nearby cities
Nearby neighborhoods
Nearby zip codes
Other Hillsboro Topics
