Skip main navigation
Closed
  • $530,240

    1250 Saint Charles Ave, Lakewood, OH 44107

    3beds
    2,024sqft
    Single Family Residence
    Built in 1908
    5,227 Square Feet Lot
    $550,700 Zestimate®
    $262/sqft
    $2,396 Estimated rent

    Home value

    $550,700

    $501,000 - $606,000

    $2,396/mo

    Zestimate® history
    Loading
    Loading...

    Owner options

    List your home for rent

    $2,396/mo

    Rent Zestimate®

    Find your next renter with Zillow Rental Manager. Plus, with online applications, you can quickly screen prospective tenants – for free.

    Learn more

    $2,396/mo

    Rent Zestimate®

    Refinance and save

    $3,757/mo

    Est. payment

    Refinancing to a lower rate could help reduce your monthly payments and save thousands over the life of the loan.

    See today's rates

    $3,757/mo

    Est. payment

    Explore your selling options

    Work with a Zillow partner agent

    Leverage their expertise and Zillow's premium Showcase listings to get your home seen by more buyers.

    Get started

    List with your own agent

    Get your home in front of millions of buyers by listing it on Zillow.

    Learn how to do it

    Sell it yourself

    Take full control of how buyers see your home on Zillow by listing For Sale by Owner (FSBO).

    List your home

    What's special

    Ventless gas fireplacePrivacy and securityWarm inviting entrywayGenerous deck spaceQuiet highly desirable streetLarge family roomSecond-floor laundry
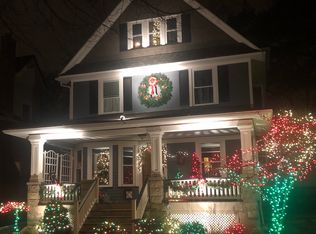
    This beautifully renovated Colonial offers the perfect blend of stately charm and modern updates, situated on a quiet, highly desirable street in the heart of Lakewood. Move-in ready and meticulously maintained, this 3-bedroom, 2.5-bath home features thoughtful upgrades throughout—including a fully fenced and gated backyard and extensive home improvements. Step inside to a warm, inviting entryway that flows effortlessly into the front living room and spacious dining room, complete with a custom built-in bench seat. The semi-open floor plan leads you to the renovated kitchen, boasting granite countertops, stainless steel appliances, abundant cabinetry, and a peninsula that opens to the dining space—perfect for entertaining. A large family room anchors the first floor, offering a ventless gas fireplace, built-in surround sound, and easy access to the rear deck. Upstairs, the owner's suite provides a serene retreat with vaulted ceilings, dual closets, and a beautifully updated en suite bath. Two additional bedrooms, a fully renovated full bath, and second-floor laundry complete the level with convenience and style. Significant renovations completed in 2019 include a high-efficiency furnace, water heater, full insulation, new drywall, HVAC, plumbing, and full electric overhaul for peace of mind. The fenced backyard offers privacy and security, ideal for pets, play, or simply enjoying Lakewood summers. The lot features a 2-car garage, generous deck space, and lush landscaping, creating a perfect outdoor oasis. Enjoy living minutes from Lakewood Park, downtown Lakewood, and all the shops, dining, and community events that make Lakewood one of Northeast Ohio’s most sought-after places to call home. Schedule your private showing today and make this exceptional property yours!

    Zillow last checked:

    Listing updated:

    Listed by:

    Darren T Mancuso 4402124971 candace@livingwellcle.com,

    EXP Realty, LLC.,

    Candace Papotto 440-212-4971,

    EXP Realty, LLC.

    Bought with:

    Jane C Vitou, 448578

    Keller Williams Citywide

    Source: MLS Now,MLS#: 5115093MLS LogoOriginating MLS: Akron Cleveland Association of REALTORS

    Facts & features

    Interior

    Bedrooms & bathrooms
    • Bedrooms: 3
    • Bathrooms: 3
    • Full bathrooms: 2
    • 1/2 bathrooms: 1
    • Main level bathrooms: 1
    Primary bedroom
    • Description: Flooring: Carpet
    • Level: Second
    • Dimensions: 15 x 11
    Bedroom
    • Description: Flooring: Carpet
    • Level: Second
    • Dimensions: 19 x 12
    Bedroom
    • Description: Flooring: Carpet
    • Level: Second
    • Dimensions: 12 x 11
    Primary bathroom
    • Description: Flooring: Ceramic Tile
    • Level: Second
    • Dimensions: 11 x 7
    Bathroom
    • Description: Flooring: Ceramic Tile
    • Level: Second
    • Dimensions: 7 x 6
    Dining room
    • Description: Flooring: Wood
    • Level: First
    • Dimensions: 13 x 10
    Entry foyer
    • Description: Flooring: Wood
    • Level: First
    • Dimensions: 10 x 7
    Great room
    • Description: Flooring: Wood
    • Level: First
    • Dimensions: 18 x 15
    Kitchen
    • Description: Flooring: Wood
    • Level: First
    • Dimensions: 14 x 13
    Laundry
    • Description: Flooring: Ceramic Tile
    • Level: Second
    • Dimensions: 7 x 6
    Living room
    • Description: Flooring: Wood
    • Level: First
    • Dimensions: 12 x 11
    Heating
    • Forced Air, Gas
    Cooling
    • Central Air
    Appliances
    • Included: Microwave, Range, Refrigerator
    • Laundry: Upper Level
    Features
    • Double Vanity, Entrance Foyer, Eat-in Kitchen, Granite Counters, His and Hers Closets, Multiple Closets, Open Floorplan, Walk-In Closet(s)
    • Basement: Unfinished
    • Number of fireplaces: 1
    • Fireplace features: Gas, Ventless
    Interior area
    • Total structure area: 2,024
    • Total interior livable area: 2,024 sqft
    • Finished area above ground: 2,024

    Property

    Parking
    • Total spaces: 2
    • Parking features: Driveway, Detached, Electricity, Garage Faces Front, Garage, Garage Door Opener, Paved
    • Garage spaces: 2
    Features
    • Levels: Two
    • Stories: 2
    • Patio & porch: Deck, Porch
    • Fencing: Back Yard,Full,Gate
    Lot
    • Size: 5,227 Square Feet
    • Dimensions: 40 x 130
    Details
    • Parcel number: 31216104

    Construction

    Type & style
    • Home type: SingleFamily
    • Architectural style: Colonial
    • Property subtype: Single Family Residence
    Materials
    • Vinyl Siding
    • Roof: Asphalt,Fiberglass
    Condition
    • Year built: 1908

    Utilities & green energy

    • Sewer: Public Sewer
    • Water: Public

    Community & HOA

    Community
    • Security: Smoke Detector(s)
    • Subdivision: Lakewood Park
    HOA
    • Has HOA: No
    Location
    • Region: Lakewood

    Financial & listing details

    • Price per square foot: $262/sqft
    • Tax assessed value: $440,000
    • Annual tax amount: $9,891
    • Date on market: 5/2/2025
    • Cumulative days on market: 2 days
    • Listing terms: Cash,Conventional,VA Loan

    Price history

    DateEventPrice
    6/6/2025Sold$530,240+11.6%$262/sqft
    Source: MLS Now #5115093 Report a problem
    5/4/2025Pending sale$475,000$235/sqft
    Source: MLS Now #5115093 Report a problem
    5/2/2025Listed for sale$475,000+8%$235/sqft
    Source: MLS Now #5115093 Report a problem
    6/16/2021Sold$440,000+10.3%$217/sqft
    Source: MLS Now #4276763 Report a problem
    5/10/2021Pending sale$399,000$197/sqft
    Source: MLS Now #4276763 Report a problem
    5/8/2021Listed for sale$399,000+157.4%$197/sqft
    Source: MLS Now #4276763 Report a problem
    9/14/2018Sold$155,000-16.2%$77/sqft
    Source: Public Record Report a problem
    6/29/2018Price change$185,000-7%$91/sqft
    Source: Howard Hanna - Lakewood #4000672 Report a problem
    6/14/2018Price change$199,000-5.2%$98/sqft
    Source: Howard Hanna - Lakewood #4000672 Report a problem
    6/6/2018Listed for sale$210,000+147.1%$104/sqft
    Source: Howard Hanna #4000672 Report a problem
    11/17/2011Listing removed$85,000+9%$42/sqft
    Source: Keller Williams Greater Cleveland West #3000231 Report a problem
    6/18/2009Sold$78,000-8.2%$39/sqft
    Source: Public Record Report a problem
    4/3/2009Price change$85,000-5.5%$42/sqft
    Source: Keller Williams Greater Cleveland West #3000231 Report a problem
    2/28/2009Price change$89,900-18.2%$44/sqft
    Source: Keller Williams Greater Cleveland West #3000231 Report a problem
    2/10/2009Listed for sale$109,900-9.9%$54/sqft
    Source: Keller Williams Greater Cleveland West #3000231 Report a problem
    8/30/2006Sold$122,000+60.7%$60/sqft
    Source: Public Record Report a problem
    8/6/2004Sold$75,900$38/sqft
    Source: Public Record Report a problem

    Public tax history

    YearProperty taxesTax assessment
    2025$9,872 -0.2%$154,000
    2024$9,892 +26%$154,000 +47.3%
    2023$7,850 -0.6%$104,580
    2022$7,900 -1.3%$104,580
    2021$8,001 +12.8%$104,580 +29%
    2020$7,095 -1.8%$81,060 +43.4%
    2019$7,222 +52.6%$56,520 0%
    2018$4,732 +13.4%$56,530 +24.8%
    2017$4,173 +0.7%$45,290
    2016$4,145 $45,290
    2015$4,145 +5.7%$45,290 +10%
    2014$3,920 +1.1%$41,160
    2013$3,879 +11.3%$41,160
    2012$3,484 -1.4%$41,160 -3.6%
    2011$3,534 +0.3%$42,700
    2010$3,525 +9.3%$42,700
    2009$3,225 +0.7%$42,700 -3.9%
    2008$3,202 +1.5%$44,420
    2007$3,156 +0.4%$44,420
    2006$3,142 +4.4%$44,420 +10.4%
    2005$3,009 +36.6%$40,250
    2004$2,203 +9%$40,250
    2003$2,021 +4.7%$40,250 +7.7%
    2002$1,930 -60%$37,380
    2001$4,830 -0.1%$37,380
    2000$4,833 $37,380
    Find assessor info on the county website

    Neighborhood: 44107

    Nearby schools

    GreatSchools rating
    Schools provided by the listing agent
    • District: Lakewood CSD (Cuyahoga)- 1817

    Source: MLS Now. This data may not be complete. We recommend contacting the local school district to confirm school assignments for this home.

    Get a cash offer in 3 minutes
    Find out how much your home could sell for in as little as 3 minutes with a no-obligation cash offer.
    Estimated market value
    $550,700
    Get a cash offer in 3 minutes
    Find out how much your home could sell for in as little as 3 minutes with a no-obligation cash offer.
    Estimated market value
    $550,700