Skip main navigation
Off market
Street View
  • $885,700

    1250 Saint Claire Pl, Schaumburg, IL 60173

    5beds
    2,784sqft
    SingleFamily
    Built in 1992
    10,454 Square Feet Lot
    $885,700 Zestimate®
    $318/sqft
    $4,699 Estimated rent

    Home value

    $885,700

    $833,000 - $948,000

    $4,699/mo

    Zestimate® history
    Loading
    Loading...

    Owner options

    List your home for rent

    $4,699/mo

    Rent Zestimate®

    Find your next renter with Zillow Rental Manager. Plus, with online applications, you can quickly screen prospective tenants – for free.

    Learn more

    $4,699/mo

    Rent Zestimate®

    Refinance and save

    $5,213/mo

    Est. payment

    Refinancing to a lower rate could help reduce your monthly payments and save thousands over the life of the loan.

    See today's rates

    $5,213/mo

    Est. payment

    Explore your selling options

    Work with a Zillow partner agent

    Leverage their expertise and Zillow's premium Showcase listings to get your home seen by more buyers.

    Get started

    List with your own agent

    Get your home in front of millions of buyers by listing it on Zillow.

    Learn how to do it

    Sell it yourself

    Take full control of how buyers see your home on Zillow by listing For Sale by Owner (FSBO).

    List your home

    What's special

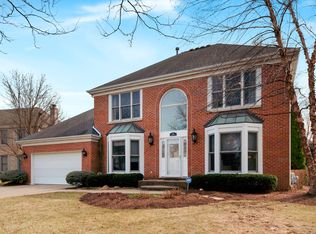
    St. Lauren model two story custom brick and vinyl home, 2,784 square feet, with a total of four bedrooms, 3.5 baths and a finished basement. Located in the desirable Park St. Claire subdivision. Beautifully updated with multiple custom features throughout. From the minute you walk into this home you will notice the warmth of natural wood and attention to detail. Newly refinished oak hardwood flooring throughout the main level, crown molding, wainscoting, chair rails, recessed lighting, and built-in cabinetry. Foyer chandelier has a remote motorized lift feature to make for easy cleaning. Pella premium windows and patio doors with self-contained / dust free room darkening louvers throughout. Custom ThermaTrue fiberglass entry door with glass-paned side panels and key-pad activated Schlage dead-bolt locking system. Starting in the stunning formal sitting room/office/den, you can't help but to be impressed by the custom built-in cabinetry, wet bar, mini-fridge and hidden roll-out serving storage cart. Bright and cheerful living room. Formal dining room boasts of custom built-in cabinetry with hand-carved moldings. Remodeled large eat-in kitchen with island/breakfast bar, custom cabinets, granite counters and stainless-steel appliances. A Viking professional six burner stove/oven is every cooks dream. More surprises in the family room. Thermostat controlled heated floors, stone gas starter fireplace, two large skylights in the vaulted ceiling, lighted ceiling fan, and sliding doors allowing access to your beautiful yard. Conveniently located powder room with large vanity and full wall mirror. First floor laundry/mud room is complete with stackable washer and dryer, folding counter and plenty of added cabinets for storage. Custom green marble kick molding compliments the custom wainscoting in the hallway as well as the hardwood staircase. The oversized carpeted master bedroom suite featuring his and her closets. The walk-in closet boasts of California Closet System. Bright master bath includes a tub, separate walk in shower, and double sink vanity. Remaining three carpeted bedrooms each have their own unique style. Large hallway between the rooms. Nicely updated full bath with tile accents around the tub. The basement offers three finished rooms for you to decide their use. Do you need a recreation room? How about a craft room? An extra bedroom? A place for the kids to play? The options are limitless. Full bath includes a walk in shower. But wait, there is also a work / utility room with custom storage units, slide out shelving, utility sink and work bench. Large Cedar-lined storage room for clothes and extra storage. More purchase incentives; four zone built-in speaker systems with separate volume controls; computer controlled wi-fi sump pump in custom built cabinet; glass pane pocket door in basement with Pergo flooring. Attached heated three car garage, professionally installed epoxy floor, with recently updated Chamberlain opening system with remote monitoring/controller. Wall mounted auto vacuum and air compressor system for the car enthusiasts. Concrete driveway large enough to park multiple cars. Beautifully landscaped yard with two Unilock paver patios, professionally installed low-voltage landscaping lights and in-ground multi-zoned sprinkler system with state of the art Irritrol computer management controller. Enjoy entertaining using the four burner NG Weber premium grill, remaining. Enjoy the features of the community, Schaumburg Township Library, Septemberfest, Art Fair, Prairie Center for the Arts and Summer Breeze Concerts. The Municipal grounds also include scenic pond and Art Walk. Located in the immediate area are multiple parks, The Spring Valley Nature Sanctuary, with many walking paths, Bison's Bluff Nature Playground. Award winning District 54 schools include Fairview Elementary, Helen Keller Junior High School and District 211 J B Conant High School.

    This property is off market, which means it's not currently listed for sale or rent on Zillow. This may be different from what's available on other websites or public sources.

    Facts & features

    Interior

    Bedrooms & bathrooms
    • Bedrooms: 5
    • Bathrooms: 4
    • Full bathrooms: 3
    • 1/2 bathrooms: 1
    Heating
    • Forced air
    Cooling
    • Central
    Features
    • Has fireplace: Yes
    Interior area
    • Total interior livable area: 2,784 sqft

    Property

    Parking
    • Parking features: Garage - Attached
    Features
    • Exterior features: Wood
    Lot
    • Size: 10,454 Square Feet
    Details
    • Parcel number: 0723207012

    Construction

    Type & style
    • Home type: SingleFamily
    Materials
    • Frame
    • Roof: Shake / Shingle
    Condition
    • Year built: 1992

    Community & HOA

    Location
    • Region: Schaumburg

    Financial & listing details

    • Price per square foot: $318/sqft
    • Tax assessed value: $547,170

    Price history

    DateEventPrice
    2/8/2023Listing removed--
    Source: RE/MAX International Report a problem
    12/2/2022Pending sale$682,000+3.3%$245/sqft
    Source: RE/MAX International #11657528 Report a problem
    11/29/2022Sold$660,000-3.2%$237/sqft
    Source: MRED as distributed by MLS GRID #11657528 Report a problem
    11/9/2022Pending sale$682,000$245/sqft
    Source: RE/MAX International #11657528 Report a problem
    11/9/2022Contingent$682,000$245/sqft
    Source: MRED as distributed by MLS GRID #11657528 Report a problem
    11/5/2022Price change$682,000-4.6%$245/sqft
    Source: MRED as distributed by MLS GRID #11657528 Report a problem
    10/25/2022Listed for sale$715,000$257/sqft
    Source: MRED as distributed by MLS GRID #11657528 Report a problem
    10/24/2022Pending sale$715,000$257/sqft
    Source: RE/MAX International #11657528 Report a problem
    10/24/2022Contingent$715,000$257/sqft
    Source: MRED as distributed by MLS GRID #11657528 Report a problem
    10/21/2022Price change$715,000-4.7%$257/sqft
    Source: MRED as distributed by MLS GRID #11657528 Report a problem
    10/6/2022Listed for sale$749,900$269/sqft
    Source: MRED as distributed by MLS GRID #11646868 Report a problem

    Public tax history

    YearProperty taxesTax assessment
    2024-- $54,717
    2023$15,328 +1.5%$54,717 -7.3%
    2022$15,097 +17.4%$58,999 +28.9%
    2021$12,863 +1.2%$45,771
    2020$12,710 -6.5%$45,771 -15.4%
    2019$13,588 +17.9%$54,123 +29.3%
    2018$11,530 +1.4%$41,853
    2017$11,366 -11.8%$41,853 -14.9%
    2016$12,893 +6.7%$49,173 +14.3%
    2015$12,081 +1%$43,004
    2014$11,964 +2.8%$43,004
    2013$11,640 +1.3%$43,004 -6.5%
    2012$11,493 -4.7%$46,008 -7.8%
    2011$12,061 +2.9%$49,892
    2010$11,724 -7.2%$49,892 -18.3%
    2009$12,637 +24.2%$61,086 -4%
    2008$10,173 +8.3%$63,631
    2007$9,397 +9.8%$63,631 +27.3%
    2006$8,555 +1.5%$49,990
    2005$8,431 +4.8%$49,990
    2004$8,046 +7.5%$49,990 +24%
    2003$7,485 +4.9%$40,318
    2002$7,138 +17.3%$40,318
    2001$6,082 +2.4%$40,318 +22.2%
    2000$5,941 -0.3%$33,000
    1999$5,960 $33,000
    Find assessor info on the county website

    Neighborhood: 60173

    Nearby schools

    GreatSchools rating
    Get a cash offer in 3 minutes
    Find out how much your home could sell for in as little as 3 minutes with a no-obligation cash offer.
    Estimated market value
    $885,700
    Get a cash offer in 3 minutes
    Find out how much your home could sell for in as little as 3 minutes with a no-obligation cash offer.
    Estimated market value
    $885,700