Skip main navigation
Off market
  • $1,141,700

    1250 Sand Hill Rd, Hummelstown, PA 17036

    5beds
    5,000sqft
    SingleFamily
    Built in 2018
    1.56 Acres Lot
    $1,141,700 Zestimate®
    $228/sqft
    $4,508 Estimated rent

    Home value

    $1,141,700

    $1.07M - $1.22M

    $4,508/mo

    Zestimate® history
    Loading
    Loading...

    Owner options

    List your home for rent

    $4,508/mo

    Rent Zestimate®

    Find your next renter with Zillow Rental Manager. Plus, with online applications, you can quickly screen prospective tenants – for free.

    Learn more

    $4,508/mo

    Rent Zestimate®

    Refinance and save

    $6,035/mo

    Est. payment

    Refinancing to a lower rate could help reduce your monthly payments and save thousands over the life of the loan.

    See today's rates

    $6,035/mo

    Est. payment

    Explore your selling options

    Work with a Zillow partner agent

    Leverage their expertise and Zillow's premium Showcase listings to get your home seen by more buyers.

    Get started

    List with your own agent

    Get your home in front of millions of buyers by listing it on Zillow.

    Learn how to do it

    Sell it yourself

    Take full control of how buyers see your home on Zillow by listing For Sale by Owner (FSBO).

    List your home

    What's special

    Brand new custom Carricato, beautiful home with 5 bedrooms in Derry Township nestled on 1.56 acres. Gorgeous, sprawling open floor plan with a large island to entertain friends & family including lovely hardwood floors thoughout home. Custom white kitchen cabinetry fit for a chef with a pot filler, large oversized butlers pantry with barn door, marble countertops, stunning lighting, stainless steel appliances and subway tile backsplash. Carricato's detail to molding throughout home is eye catching with craftsman style finishes you must see to appreciate. Charming breakfast/sunroom with a private four season breath taking view of the lovely mature trees while you enjoy your cup of coffee is a dream come true or enjoy the living room with a vaulted stoned fireplace to cozy up with a book. Coffered ceiling in dining room fit for a king & queen. Master suite includes a large walk in closet with Calicatta marble bathroom, walk in large shower with multiple jets and soaking tub to relax after a long day. Lower level includes a wine seller/bar, movie theatre and 5th bedroom option with an additional large storage or option to finish. Fabulous 3 car garage with mudroom and to top it off home consists of 3 zones. Hershey Medical Center 2 miles away, Shank Park and trails 1 mile away.

    This property is not currently displayed as for sale or rent on Zillow. This may be different from what's on other websites or public sources.
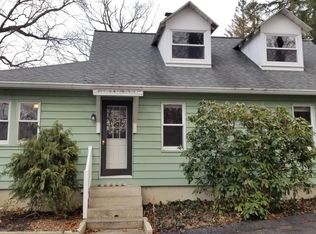
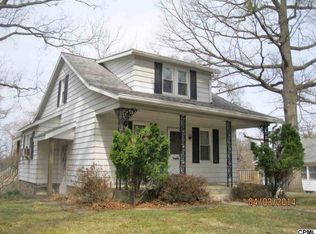
    Facts & features

    Interior

    Bedrooms & bathrooms
    • Bedrooms: 5
    • Bathrooms: 3
    • Full bathrooms: 3
    • 1/2 bathrooms: 1
    Heating
    • Forced air, Other, Propane / Butane
    Cooling
    • Central
    Appliances
    • Included: Dishwasher, Dryer, Garbage disposal, Microwave, Range / Oven, Refrigerator, Washer
    Features
    • Upgraded Countertops, Wood Floors, Master Bath(s), Crown Moldings, Built-Ins, Wet/Dry Bar, Chair Railings, 2nd Kitchen, Dining Area, Kitchen - Island, Formal/Separate Dining Room, Attic, Walk-in Closet(s), Wine Storage
    • Flooring: Tile, Carpet, Hardwood, Laminate
    • Basement: Partially finished
    • Has fireplace: Yes
    Interior area
    • Total interior livable area: 5,000 sqft

    Property

    Parking
    • Total spaces: 3
    • Parking features: Garage - Attached, Garage - Detached
    Accessibility
    • Accessibility features: 48"+ Halls
    Features
    • Exterior features: Stone, Vinyl
    • Has spa: Yes
    Lot
    • Size: 1.56 Acres
    Details
    • Parcel number: 240520400000000

    Construction

    Type & style
    • Home type: SingleFamily
    • Architectural style: Traditional
    Materials
    • Foundation: Other
    • Roof: Asphalt
    Condition
    • Year built: 2018

    Community & HOA

    Location
    • Region: Hummelstown

    Financial & listing details

    • Price per square foot: $228/sqft
    • Tax assessed value: $530,100
    • Annual tax amount: $16,567

    Price history

    DateEventPrice
    4/22/2020Sold$862,500-3.1%$173/sqft
    Source: Public Record Report a problem
    3/4/2020Pending sale$890,000$178/sqft
    Source: Howard Hanna - Hershey #PADA110818 Report a problem
    6/1/2019Price change$890,000-0.9%$178/sqft
    Source: Howard Hanna - Hershey #PADA110818 Report a problem
    2/27/2019Price change$898,500-0.2%$180/sqft
    Source: John Smith Real Estate Group #1001768598 Report a problem
    7/6/2018Price change$899,900-5.3%$180/sqft
    Source: John Smith Real Estate Group #1001768598 Report a problem
    6/4/2018Listed for sale$950,000+287.8%$190/sqft
    Source: John Smith Real Estate Group #1001768598 Report a problem
    2/14/2018Listing removed$245,000$49/sqft
    Source: John Smith Real Estate Group #1000105676 Report a problem
    2/7/2018Listed for sale$245,000-34.7%$49/sqft
    Source: John Smith Real Estate Group #1000105676 Report a problem
    10/4/2017Sold$375,000-16.7%$75/sqft
    Source: Public Record Report a problem
    10/3/2017Listed for sale$450,000$90/sqft
    Source: RE/MAX REALTY PROFESSIONALS #10289622 Report a problem
    12/8/2016Pending sale$450,000$90/sqft
    Source: RE/MAX REALTY PROFESSIONALS #10289622 Report a problem
    9/30/2016Price change$450,000-5.3%$90/sqft
    Source: RE/MAX REALTY PROFESSIONALS #10289622 Report a problem
    7/22/2016Listed for sale$475,000$95/sqft
    Source: RE/MAX REALTY PROFESSIONALS #10289622 Report a problem

    Public tax history

    YearProperty taxesTax assessment
    2025$16,567 +6.4%$530,100
    2023$15,571 +1.8%$530,100
    2022$15,293 +2.3%$530,100
    2021$14,954 +3083.3%$530,100 +962.3%
    2020$470 +2.7%$49,900
    2019$457 -68%$49,900 -69%
    2018$1,428 $161,100
    2017-- $161,100
    2016-- $161,100
    2015-- $161,100
    2014-- $161,100
    2013-- $161,100
    2012-- $161,100
    2011-- $161,100
    2010-- $161,100
    2008-- $161,100
    2007-- $161,100
    2006-- $161,100
    Find assessor info on the county website

    Neighborhood: 17036

    Nearby schools

    GreatSchools rating
    Schools provided by the listing agent
    • Elementary: Hershey Early Childhood Center
    • Middle: Hershey Middle School
    • High: Hershey High School
    • District: DERRY TOWNSHIP

    Source: The MLS. This data may not be complete. We recommend contacting the local school district to confirm school assignments for this home.

    Get pre-qualified for a loan
    At Zillow Home Loans, we can pre-qualify you in as little as 5 minutes with no impact to your credit score.

    An equal housing lender. NMLS #10287.

    Sell for more on Zillow
    Get a Zillow Showcase℠ listing at no additional cost and you could sell for .
    $1,141,700
    2% more
    +$22,834
    With Zillow Showcase(estimated)
    $1,164,534