Skip main navigation
Closed
  • $405,000

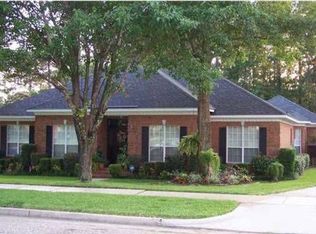
    1250 Savannah Dr, Mobile, AL 36609

    4beds
    2,732sqft
    Residential
    Built in 1990
    -- sqft lot
    $405,000 Zestimate®
    $148/sqft
    $2,372 Estimated rent

    Home value

    $405,000

    $385,000 - $425,000

    $2,372/mo

    Zestimate® history
    Loading
    Loading...

    Owner options

    List your home for rent

    $2,372/mo

    Rent Zestimate®

    Find your next renter with Zillow Rental Manager. Plus, with online applications, you can quickly screen prospective tenants – for free.

    Learn more

    $2,372/mo

    Rent Zestimate®

    Refinance and save

    $2,113/mo

    Est. payment

    Refinancing to a lower rate could help reduce your monthly payments and save thousands over the life of the loan.

    See today's rates

    $2,113/mo

    Est. payment

    Explore your selling options

    Work with a Zillow partner agent

    Leverage their expertise and Zillow's premium Showcase listings to get your home seen by more buyers.

    Get started

    List with your own agent

    Get your home in front of millions of buyers by listing it on Zillow.

    Learn how to do it

    Sell it yourself

    Take full control of how buyers see your home on Zillow by listing For Sale by Owner (FSBO).

    List your home

    What's special

    MOTIVATED SELLERS. Welcome to one of the most desirable opportunities in Savannah Trace—where timeless charm meets everyday functionality. This beautifully designed home invites you in with soaring vaulted ceilings in the great room, creating an open and airy feel anchored by a classic brick, wood-burning fireplace with a convenient gas starter. Custom built-ins frame the space, offering both character and practical storage.The kitchen is thoughtfully laid out for both daily living and entertaining, featuring granite countertops, a gas cooktop, and an oversized island with additional workspace and bar seating. A bright breakfast area overlooks the expansive back deck, while the adjacent sunroom provides flexible space perfect for a playroom, home office, or relaxing bonus area filled with natural light.For more formal gatherings, the dedicated dining room offers an ideal setting to host holidays and special occasions. Throughout the home, you’ll find a seamless blend of ceramic tile and hardwood flooring, adding durability and style to every room.All bedrooms are generously sized, with the primary suite offering a true retreat thanks to its spacious layout and comfortable design. Step outside to enjoy a private backyard paired with an extra-large deck—perfect for entertaining, grilling, or simply unwinding in your own outdoor oasis.With thoughtful updates throughout and a layout designed for both comfort and connection, this home captures the essence of Savannah Trace living. Buyer to verify all information during due diligence.

    Zillow last checked:

    Listing updated:

    Listed by:

    Meagan England PHONE:251-225-5017,

    Wellhouse Real Estate Eastern

    Bought with:

    Non Member

    Source: Baldwin Realtors,MLS#: 394661MLS Logo

    Facts & features

    Interior

    Bedrooms & bathrooms
    • Bedrooms: 4
    • Bathrooms: 3
    • Full bathrooms: 2
    • 1/2 bathrooms: 1
    Rooms
    • Room types: Other Rooms (See Remarks), Living Room
    Primary bedroom
    • Features: 1st Floor Primary, Walk-In Closet(s)
    Primary bathroom
    • Features: Soaking Tub, Separate Shower
    Dining room
    • Features: Separate Dining Room
    Heating
    • Natural Gas
    Cooling
    • Electric, Ceiling Fan(s)
    Appliances
    • Included: Dishwasher, Gas Range, Refrigerator w/Ice Maker
    Features
    • Breakfast Bar
    • Flooring: Tile, Wood
    • Has basement: No
    • Number of fireplaces: 1
    • Fireplace features: Gas
    Interior area
    • Total structure area: 2,732
    • Total interior livable area: 2,732 sqft

    Property

    Parking
    • Total spaces: 4
    • Parking features: Attached, Garage
    • Attached garage spaces: 2
    Features
    • Levels: One
    • Stories: 1
    • Has view: Yes
    • View description: None
    • Waterfront features: No Waterfront
    Lot
    • Features: Less than 1 acre, Few Trees, See Remarks, Subdivided
    Details
    • Parcel number: 2808283000089.006
    • Zoning description: Single Family Residence

    Construction

    Type & style
    • Home type: SingleFamily
    • Architectural style: Traditional
    • Property subtype: Residential
    Materials
    • Brick, Wood Siding
    • Foundation: Slab
    • Roof: Composition
    Condition
    • Resale
    • New construction: No
    • Year built: 1990

    Utilities & green energy

    • Electric: Alabama Power
    Green energy
    • Energy efficient items: Other-See Remarks

    Community & HOA

    Community
    • Features: Other
    • Subdivision: Savannah Trace
    HOA
    • Has HOA: Yes
    • Services included: Association Management, Maintenance Grounds
    • HOA fee: $225 annually
    Location
    • Region: Mobile

    Financial & listing details

    • Price per square foot: $148/sqft
    • Tax assessed value: $317,800
    • Annual tax amount: $1,063
    • Price range: $405K - $405K
    • Date on market: 4/6/2026
    • Ownership: Whole/Full

    Price history

    DateEventPrice
    5/18/2026Sold$405,000-1%$148/sqft
    Source: Baldwin Realtors #394661 Report a problem
    4/13/2026Pending sale$409,000$150/sqft
    Source: Baldwin Realtors #394661 Report a problem
    4/6/2026Listed for sale$409,000+0%$150/sqft
    Source: Baldwin Realtors #394661 Report a problem
    3/31/2026Listing removed--
    Source: Owner Report a problem
    3/17/2026Listed for sale$408,900+6%$150/sqft
    Source: Owner Report a problem
    4/30/2024Sold$385,775-3.4%$141/sqft
    Source: Baldwin Realtors #358086 Report a problem
    4/3/2024Pending sale$399,500$146/sqft
    Source: Baldwin Realtors #358086 Report a problem
    2/21/2024Listed for sale$399,500+56.7%$146/sqft
    Source: GCMLS #7340952 Report a problem
    5/13/2015Sold$255,000-21.5%$93/sqft
    Source: Public Record Report a problem
    12/17/2010Listing removed$325,000$119/sqft
    Source: Systems Engineering, Inc. #165251 Report a problem
    6/12/2010Listed for sale$325,000+85.7%$119/sqft
    Source: Cain Real Estate #212477 Report a problem
    8/18/1999Sold$175,000$64/sqft
    Source: Public Record Report a problem

    Public tax history

    YearProperty taxesTax assessment
    2025$1,951 +4.3%$31,780 +4.1%
    2024$1,871 +13.7%$30,520 +13.1%
    2023$1,646 +13.3%$26,980 +12.7%
    2022$1,453 $23,940
    2021$1,453 -1.2%$23,940 -1.2%
    2020$1,471 -4%$24,220 -3.8%
    2019$1,532 -0.6%$25,180 -2.2%
    2018$1,542 +0.2%$25,740 +1.8%
    2017$1,538 $25,280 -1.1%
    2016$1,538 -51.3%$25,560 -47.6%
    2013$3,161 +106.3%$48,820 +76.9%
    2010$1,532 +44.8%$27,600 +43.2%
    2003$1,058 -0.5%$19,280
    2002$1,064 +4.2%$19,280 +3.5%
    2001$1,020 +28%$18,620
    2000$797 $18,620
    Find assessor info on the county website

    Neighborhood: Berkleigh

    Nearby schools

    GreatSchools rating
    Schools provided by the listing agent
    • Elementary: ER Dickson
    • Middle: Burns
    • High: WP Davidson

    Source: Baldwin Realtors. This data may not be complete. We recommend contacting the local school district to confirm school assignments for this home.

    Get a cash offer in 3 minutes
    Find out how much your home could sell for in as little as 3 minutes with a no-obligation cash offer.
    Estimated market value
    $405,000
    Get a cash offer in 3 minutes
    Find out how much your home could sell for in as little as 3 minutes with a no-obligation cash offer.
    Estimated market value
    $405,000