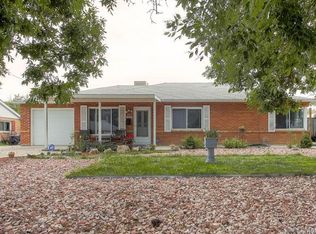
Completely dialed-in and move-in ready, this Aurora ranch delivers the updates that matter with the space buyers are looking for. With 5 bedrooms, 3 bathrooms, and 1,870 square feet, the layout is both functional and flexible, offering room to live, work, and host with ease. The main living area is filled with natural light and flows seamlessly into the dining space and kitchen, creating an easy everyday setup that also works well for entertaining. The kitchen offers ample cabinetry and prep space, while the adjacent dining area keeps everything connected. All bedrooms are conveniently located on the main level, providing a rare combination of accessibility and versatility. Whether you need additional bedrooms, a home office, or guest space, this layout gives you options. Behind the scenes, the big-ticket items are already taken care of with a new A/C, new water heater, a certified roof, new sewer line, and fresh landscaping. The HVAC system is in good condition, giving buyers added confidence and peace of mind. Located in an established Aurora neighborhood just minutes from Anschutz Medical Campus, UCHealth, and Children’s Hospital, this home offers unbeatable access to major employment hubs. You’re also a short drive to Stanley Marketplace, Central Park, and I-225, making commuting to DIA or Downtown Denver simple and convenient. If you’re looking for a home that checks the boxes with meaningful updates, a smart layout, and a location that keeps you connected, this one delivers.
Sold for $500,000
Zillow last checked:
Listing updated:
Bought with:
Asuzena Guzman, 100003921
Guardian Realty
Source: REcolorado as distributed by MLS GRID,MLS#: 6531560
Price history
| Date | Event | Price |
|---|---|---|
| 5/15/2026 | Sold | $500,000+2.2%$267/sqft |
Source:  REcolorado as distributed by MLS GRID #6531560 Report a problem REcolorado as distributed by MLS GRID #6531560 Report a problem | ||
| 4/20/2026 | Pending sale | $489,000$261/sqft |
Source: REcolorado as distributed by MLS GRID #6531560 Report a problem | ||
| 4/9/2026 | Listed for sale | $489,000+74.6%$261/sqft |
Source: REcolorado as distributed by MLS GRID #6531560 Report a problem | ||
| 2/4/2026 | Sold | $280,000+162.9%$150/sqft |
Source: Public Record Report a problem | ||
| 11/4/2019 | Listing removed | $2,000$1/sqft |
Source: Zillow Rental Manager Report a problem | ||
| 10/14/2019 | Listed for rent | $2,000$1/sqft |
Source: Zillow Rental Manager Report a problem | ||
| 7/28/2017 | Listing removed | $2,000$1/sqft |
Source: Walters & Company Report a problem | ||
| 7/27/2017 | Price change | $2,000-4.8%$1/sqft |
Source: Walters & Company Report a problem | ||
| 5/25/2017 | Listed for rent | $2,100$1/sqft |
Source: Walters & Company Report a problem | ||
| 9/29/2011 | Sold | $106,500$57/sqft |
Source: Public Record Report a problem | ||
| 7/18/2011 | Sold | $106,500-5.3%$57/sqft |
Source: Agent Provided Report a problem | ||
| 6/3/2011 | Pending sale | $112,500$60/sqft |
Source: Keller Williams LLC #946041 Report a problem | ||
| 5/29/2011 | Listed for sale | $112,500$60/sqft |
Source: Keller Williams LLC #946041 Report a problem | ||
| 5/11/2011 | Pending sale | $112,500$60/sqft |
Source: Keller Williams LLC #946041 Report a problem | ||
| 4/15/2011 | Price change | $112,500-11.8%$60/sqft |
Source: Keller Williams LLC #946041 Report a problem | ||
| 1/16/2011 | Price change | $127,500-5.5%$68/sqft |
Source: Keller Williams LLC #946041 Report a problem | ||
| 12/11/2010 | Price change | $134,900-3.8%$72/sqft |
Source: Keller Williams LLC #946041 Report a problem | ||
| 11/7/2010 | Listed for sale | $140,170+28.6%$75/sqft |
Source: Keller Williams LLC #946041 Report a problem | ||
| 6/5/1998 | Sold | $109,000$58/sqft |
Source: Public Record Report a problem | ||
Get a cash offer in 3 minutes
Find out how much your home could sell for in as little as 3 minutes with a no-obligation cash offer.
Estimated market value
$490,100
