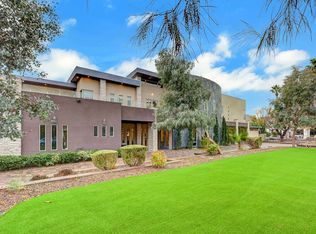
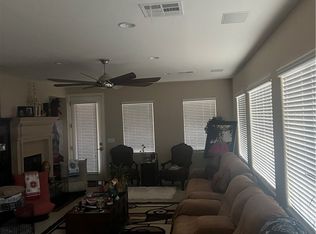
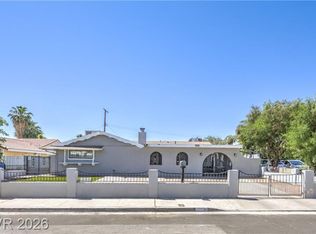
Rare lease opportunity in the iconic Scotch 80s! Set on approximately 1.75 gated acres, this distinctive 14,336-square-foot estate compound offers exceptional space, privacy and flexibility in the heart of Las Vegas. The property includes a spacious main residence, a separate two-story detached building with garage, an additional multipurpose building with multiple flexible rooms suitable for use as guest rooms or offices, plus a kitchen and a bathroom with shower, plus an oversized indoor pool pavilion. Across the entire estate compound, the property offers 8+ bedrooms and a total of 15 baths. The main residence showcases a luxurious primary suite with an elegant bath featuring a jetted tub, multiple formal and casual living areas, a dramatic loft with circular staircase and vaulted ceiling, a den and generous gathering spaces. A well-appointed kitchen offers stainless steel appliances, breakfast bar, dining nook and walk-in pantry, plus convenient lower-level storage beneath the kitchen. Additional highlights include four fireplaces, mature landscaping, a fountain, circular driveway, gated RV parking, five garage spaces, three carports and workshop space. Conveniently located near the Las Vegas Strip, Downtown, dining, shopping and entertainment.
The data relating to real estate for sale on this web site comes in part from the INTERNET DATA EXCHANGE Program of the Greater Las Vegas Association of REALTORS MLS. Real estate listings held by brokerage firms other than this site owner are marked with the IDX logo.
Information is deemed reliable but not guaranteed.
Copyright 2022 of the Greater Las Vegas Association of REALTORS MLS. All rights reserved.
House for rent
Singlefamily
Available now
Cats, dogs OK
Air conditioner, central air, electric
Gas dryer hookup laundry
8 Attached garage spaces parking
What's special
Gated rv parkingGated acresSpacious main residenceWorkshop spaceThree carportsFive garage spacesOversized indoor pool pavilion
- 5 days |
- -- |
- -- |
Zillow last checked:
Listing updated:
Travel times

Let’s turn your rent into credit progress
Build credit history with every on-time payment and get credit for the payment you’re already making.
Facts & features
Interior
Bedrooms & bathrooms
- Bedrooms: 8
- Bathrooms: 15
- Full bathrooms: 6
- 3/4 bathrooms: 5
- 1/2 bathrooms: 4
Cooling
- Air Conditioner, Central Air, Electric
Appliances
- Included: Built-In Gas Oven, Dishwasher, Dryer, Refrigerator, Stove, Washer, Washer/Dryer All In One
- Laundry: Gas Dryer Hookup, In Unit, Main Level, Upper Level
Features
- Additional Living Quarters, Bathroom on Main Level, Bedroom on Main Level, Ceiling Fan(s), Ceiling Fan(s), Elevator, Primary Downstairs, Skylights, Window Treatments
- Flooring: Carpet
- Windows: Skylight(s), Window Treatments
- Has fireplace: Yes
Interior area
- Total interior livable area: 14,336 sqft
Video & virtual tour
Property
Parking
- Total spaces: 8
- Parking features: Attached, Carport, Detached, Garage, Paved, Private
- Has attached garage: Yes
- Has carport: Yes
- Details: Contact manager
Features
- Stories: 2
- Exterior features: Additional Living Quarters, Gated Community, Primary Downstairs
- Has private pool: Yes
- Pool features: Pool
Lot
- Features: Level, Paved
Details
- Additional structures: Garage(s), Workshop
- Parcel number: 16204103008
Construction
Type & style
- Home type: SingleFamily
- Architectural style: Two Story
- Property subtype: SingleFamily
Condition
- Year built: 1977
Community & HOA
Community
- Features: Gated
Location
- Region: Las Vegas
Financial & listing details
- Lease term: 12 Months
Nearby apartments for rent


Price history
| Date | Event | Price |
|---|---|---|
| 10/29/2026 | Listed for rent | $12,500$1/sqft |
Source: LVR #2822666 Report a problem | ||
| 10/28/2026 | Listing removed | $12,500$1/sqft |
Source: Zillow Rentals Report a problem | ||
| 9/29/2026 | Price change | $12,500-16.7%$1/sqft |
Source: Zillow Rentals Report a problem | ||
| 9/15/2026 | Listed for rent | $15,000$1/sqft |
Source: Zillow Rentals Report a problem | ||
| 9/11/2026 | Listing removed | $15,000$1/sqft |
Source: Zillow Rentals Report a problem | ||
| 8/2/2026 | Listed for rent | $15,000$1/sqft |
Source: LVR #2803627 Report a problem | ||
| 8/1/2022 | Sold | $2,105,000$147/sqft |
Source: Public Record Report a problem | ||
| 1/26/2022 | Sold | $2,105,000+5.3%$147/sqft |
Source:  LVR #2318436 Report a problem | ||
| 10/26/2021 | Pending sale | $2,000,000$140/sqft |
Source: LVR #2318436 Report a problem | ||
| 9/17/2021 | Price change | $2,000,000-4.8%$140/sqft |
Source: LVR #2318436 Report a problem | ||
| 8/28/2021 | Listed for sale | $2,100,000$146/sqft |
Source: LVR #2318436 Report a problem | ||
| 8/12/2021 | Pending sale | $2,100,000$146/sqft |
Source: LVR #2318436 Report a problem | ||
| 7/29/2021 | Listed for sale | $2,100,000+25.4%$146/sqft |
Source: LVR #2318436 Report a problem | ||
| 8/24/2012 | Listing removed | $1,675,000+11.7%$117/sqft |
Source: Prudential Americana Group, REALTORS #1209629 Report a problem | ||
| 8/17/2012 | Sold | $1,500,000-10.4%$105/sqft |
Source: LVR #1209629 Report a problem | ||
| 12/13/2011 | Listed for sale | $1,675,000+191.3%$117/sqft |
Source: Prudential Americana Group #1209629 Report a problem | ||
| 5/23/1995 | Sold | $575,000$40/sqft |
Source: Public Record Report a problem | ||