Quaint bi-level home sitting on 1.5 acres in a quiet and welcoming neighborhood, located a short drive from downtown Milford! Home sits back from the road, adding a bit of seclusion. Offering four bedrooms and 2.5 baths, there is plenty of functional living space for both residents and guests. Entry level features two bedrooms, a full bath, and a flex room that would be perfect as a work out space, sitting room, or office! Gorgeous luxury vinyl plank flooring throughout (updated April, May 2026). Second level features an open floor plan connecting the kitchen, breakfast nook, and living room seamlessly, with beautiful wood-type flooring throughout. Kitchen features an island, great for additional countertop space, plus bar seating. Door wall in the breakfast nook offers easy access to the raised deck outside, overlooking the expansive backyard, perfect for enjoying your morning coffee outside or lounging with family and friends. The focal point of the living room is a white stone fireplace, adding a modern flair to the space. Just down the hall are two sizable bedrooms and a full bath. Basement is finished with an additional half bath and laundry room. Outside, a wide open yard, ideal for those who enjoy owning a slice of land without the hassle of maintenance! Updates include fresh paint, new kitchen appliances, re-boarded deck, and newly installed toilets (April, May 2026). This home is advantageously located just outside of downtown Milford, great for those who enjoy visiting local shops and restaurants. Part of the Huron Valley school district. If you're looking for a charming home on a bit of land but not too far from downtown entertainment, this is the one for you! Schedule your private tour today.
Sold for $405,000
$405,000
1250 Shotey Ct, Milford, MI 48380
4beds
3,136sqft
Single Family Residence
Built in 1983
1.5 Acres Lot
$398,000 Zestimate®
$129/sqft
$4,461 Estimated rent
Home value
$398,000
$378,000 - $418,000
$4,461/mo
Zestimate® history
Owner options
List your home for rent
$4,461/mo
Rent Zestimate®
Find your next renter with Zillow Rental Manager. Plus, with online applications, you can quickly screen prospective tenants – for free.
$4,461/mo
Rent Zestimate®
Refinance and save
$2,738/mo
Est. payment
Refinancing to a lower rate could help reduce your monthly payments and save thousands over the life of the loan.
$2,738/mo
Est. payment
Explore your selling options
Work with a Zillow partner agent
Leverage their expertise and Zillow's premium Showcase listings to get your home seen by more buyers.
Get startedList with your own agent
Get your home in front of millions of buyers by listing it on Zillow.
Learn how to do itSell it yourself
Take full control of how buyers see your home on Zillow by listing For Sale by Owner (FSBO).
List your homeWhat's special
Zillow last checked:
Listing updated:
Listed by:
Kimberly L Guntzviller 248-380-8800,
Keller Williams Advantage
Bought with:
Amber J Hawthorne, 6501395848
Coldwell Banker Town & Country
Source: Realcomp II,MLS#: 20261030103
Facts & features
Interior
Bedrooms & bathrooms
- Bedrooms: 4
- Bathrooms: 3
- Full bathrooms: 2
- 1/2 bathrooms: 1
Primary bedroom
- Level: Upper
- Area: 154
- Dimensions: 14 X 11
Bedroom
- Level: Lower
- Area: 99
- Dimensions: 11 X 9
Bedroom
- Level: Lower
- Area: 80
- Dimensions: 10 X 8
Bedroom
- Level: Upper
- Area: 143
- Dimensions: 13 X 11
Other
- Level: Lower
- Area: 40
- Dimensions: 8 X 5
Other
- Level: Upper
- Area: 40
- Dimensions: 8 X 5
Other
- Level: Lower
- Area: 25
- Dimensions: 5 X 5
Other
- Level: Upper
- Area: 54
- Dimensions: 9 X 6
Flex room
- Level: Lower
- Area: 192
- Dimensions: 16 X 12
Kitchen
- Level: Upper
- Area: 90
- Dimensions: 10 X 9
Living room
- Level: Upper
- Area: 224
- Dimensions: 16 X 14
Heating
- Forced Air, Natural Gas
Cooling
- Central Air
Features
- Basement: Finished
- Has fireplace: Yes
- Fireplace features: Family Room, Living Room, Wood Burning
Interior area
- Total interior livable area: 3,136 sqft
- Finished area above ground: 2,028
- Finished area below ground: 1,108
Property
Parking
- Total spaces: 2.5
- Parking features: Twoand Half Car Garage, Attached, Direct Access
- Attached garage spaces: 2.5
Features
- Levels: Bi Level
- Entry location: MidLevelwSteps
- Pool features: None
Lot
- Size: 1.5 Acres
- Dimensions: 230 x 283 x 230 x 285
Details
- Parcel number: 1128402007
- Special conditions: Short Sale No,Standard
Construction
Type & style
- Home type: SingleFamily
- Architectural style: Split Level
- Property subtype: Single Family Residence
Materials
- Brick, Vinyl Siding
- Foundation: Basement, Poured
Condition
- New construction: No
- Year built: 1983
Utilities & green energy
- Sewer: Septic Tank
- Water: Well
Community & HOA
Community
- Subdivision: LONE TREE ACRES 3
HOA
- Has HOA: Yes
- HOA fee: $70 annually
Location
- Region: Milford
Financial & listing details
- Price per square foot: $129/sqft
- Tax assessed value: $133,112
- Annual tax amount: $4,504
- Date on market: 5/16/2026
- Cumulative days on market: 14 days
- Listing agreement: Exclusive Right To Sell
- Listing terms: Cash,Conventional,FHA,Va Loan
Price history
| Date | Event | Price |
|---|---|---|
| 8/7/2026 | Sold | $405,000+1.3%$129/sqft |
Source:  Realcomp II #20261030103 Report a problem Realcomp II #20261030103 Report a problem | ||
| 6/15/2026 | Pending sale | $400,000$128/sqft |
Source: Realcomp II #20261030103 Report a problem | ||
| 5/19/2026 | Price change | $400,000-10.1%$128/sqft |
Source: Realcomp II #20261030103 Report a problem | ||
| 5/16/2026 | Listed for sale | $445,000+50.8%$142/sqft |
Source: Realcomp II #20261030103 Report a problem | ||
| 1/13/2022 | Sold | $295,000$94/sqft |
Source: Public Record Report a problem | ||
| 9/14/2021 | Sold | $295,000$94/sqft |
Source: Public Record Report a problem | ||
| 7/13/2021 | Pending sale | $295,000$94/sqft |
Source: Realcomp II #2210054156 Report a problem | ||
| 7/9/2021 | Listed for sale | $295,000$94/sqft |
Source: Realcomp II #2210054156 Report a problem | ||
Public tax history
| Year | Property taxes | Tax assessment |
|---|---|---|
| 2025 | $4,422 +5.6% | $159,750 +5.3% |
| 2024 | $4,189 +6.8% | $151,740 +16.9% |
| 2023 | $3,923 +33.1% | $129,750 +10.8% |
| 2022 | $2,948 +0.9% | $117,120 +1.9% |
| 2021 | $2,921 | $114,940 +5.5% |
| 2020 | -- | $108,900 +6% |
| 2019 | $2,872 +6.4% | $102,730 +6.5% |
| 2018 | $2,699 +1% | $96,460 |
| 2017 | $2,673 | $96,460 +3% |
| 2016 | $2,673 | $93,660 +3.6% |
| 2015 | -- | $90,410 +5.7% |
| 2014 | -- | $85,500 +10.1% |
| 2011 | -- | $77,640 -5.1% |
| 2010 | $2,573 +0% | $81,850 -14.4% |
| 2009 | $2,573 +79.1% | $95,590 -47.7% |
| 2005 | $1,437 | $182,890 +74.4% |
| 2003 | -- | $104,870 +8.7% |
| 2002 | -- | $96,460 +49.3% |
| 2001 | $2,117 +15.3% | $64,590 +3.2% |
| 2000 | $1,836 | $62,590 |
Find assessor info on the county website
Neighborhood: 48380
Nearby homes
- $439,4003 bd2 ba1.9k sqft1200 Shotey Ct, Milford, MI 48380Off Market
- $502,0003 bd3 ba1.9k sqft990 Spiroff Dr, Milford, MI 48380Off Market
- $341,1003 bd2 ba1.5k sqft1235 Orban Rd, Milford, MI 48380Off Market
- $352,0003 bd3 ba1.7k sqft1355 Orban Rd, Milford, MI 48380Sold
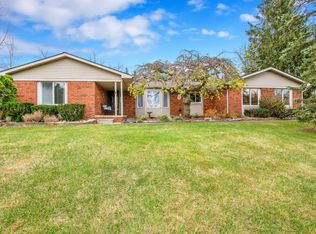
- $444,6003 bd2 ba1.5k sqft1225 Shotey Ct, Milford, MI 48380Off Market
- $461,3003 bd2 ba1.6k sqft1301 Shotey Ct, Milford, MI 48380Off Market
- $419,2003 bd2 ba1.7k sqft1155 Orban Rd, Milford, MI 48380Off Market
- $444,9003 bd2 ba1.6k sqft1150 Shotey Ct, Milford, MI 48380Off Market
Nearby schools
GreatSchools rating
- 6/10Heritage Elementary SchoolGrades: K-5Distance: 0.9 mi
- 8/10Milford High SchoolGrades: 7-12Distance: 0.7 mi
- 8/10Muir Middle SchoolGrades: 5-8Distance: 2.6 mi
Get a cash offer in 3 minutes
Find out how much your home could sell for in as little as 3 minutes with a no-obligation cash offer.
Estimated market value
$398,000
Get a cash offer in 3 minutes
Find out how much your home could sell for in as little as 3 minutes with a no-obligation cash offer.
Estimated market value
$398,000
- Michigan
- Oakland County
- Milford
- 48380
- 1250 Shotey Ct
Nearby cities
Nearby zip codes
Other Milford Topics
