With 4 bedrooms, 2.5 bathrooms, over 1,800 square feet, and a heated garage, this home stands apart from others in the neighborhood thanks to an extensive list of owner improvements that go far beyond cosmetic updates. The kitchen has been thoughtfully refreshed with a new range, dishwasher, oversized single-basin sink, updated faucet, LED lighting, under-cabinet accent lighting, and a microwave with exterior venting, all creating a space that's both functional and inviting. Throughout the home you'll notice upgraded lighting, modern finishes, custom barn doors, fresh paint, new hardware, privacy window tint, and smart features including Bluetooth-controlled exterior lighting and vehicle outlets. Unlike many townhomes, storage has been maximized in nearly every room. The garage features overhead storage, bike racks, custom shelving, and an organized mudroom area for Alaska gear. Upstairs, custom closet systems, built-in shelving, and improved storage spaces make staying organized effortless. The bathrooms have all received stylish updates with new vanities, mirrors, fixtures, lighting, trim, and shelving, while the laundry room has been completely transformed with custom cabinetry, board-and-batten accents, a barn door, utility sink, and elevated washer and dryer platform with built-in storage. Outside, the fenced backyard has been upgraded into a low-maintenance retreat with pet-friendly turf, pea gravel, weed barrier, privacy screening, and improved drainage. It is absolutely PERFECT for pets, entertaining, or simply enjoying summers without the upkeep. You'll appreciate the convenience of being just minutes from shopping, restaurants, schools, parks, and Fort Wainwright while still enjoying a quiet residential setting here. Anne Wien Elementary, Randy Smith Middle School, and West Valley High School all serve the area, making this an ideal location for a variety of lifestyles. If you've been waiting for a townhome that feels different from the rest, this is one you need to experience in person. Nearly every space has been improved with thoughtful upgrades that add comfort, functionality, and style..making it one of the most move-in-ready homes in the neighborhood.
Pending
$270,000
1250 Sutton Loop, Fairbanks, AK 99701
4beds
1,820sqft
Single Family Residence
Built in 1989
-- sqft lot
$-- Zestimate®
$148/sqft
$919/mo HOA
What's special
Led lightingCustom barn doorsBuilt-in shelvingPrivacy window tintUpgraded lightingHeated garageMicrowave with exterior venting
- 65 days
- 67
- 0
Likely to sell faster than
Zillow last checked:
Listing updated:
Listed by:
Rylieh Bodyfelt 907-750-6930,
SOMERS SOTHEBY'S
Source: GFMLS,MLS#: 160879
Facts & features
Interior
Bedrooms & bathrooms
- Bedrooms: 4
- Bathrooms: 3
- Full bathrooms: 2
- Partial bathrooms: 1
Rooms
- Room types: Arctic Entry
Heating
- Hot Water
Appliances
- Included: Range/Oven, Dishwasher, Microwave, Refrigerator, Washer, Dryer
- Laundry: Upper Level
Interior area
- Total structure area: 1,820
- Total interior livable area: 1,820 sqft
Property
Parking
- Total spaces: 1
- Parking features: Heated Garage, Garage Door Opener
- Attached garage spaces: 1
Features
- Levels: Two
- Stories: 2
- Patio & porch: Covered
- Exterior features: Lawn, Garden
Details
- Parcel number: 0617041
- Zoning: x
- Zoning description: Multiple-Family Residential District
Construction
Type & style
- Home type: SingleFamily
- Property subtype: Single Family Residence
- Attached to another structure: Yes
Materials
- Vinyl Siding, 2x6
- Foundation: Concrete Perimeter
- Roof: Shingle
Condition
- 31 + yrs
- New construction: No
- Year built: 1989
Utilities & green energy
- Gas: Oil
- Sewer: Public Sewer
- Water: Public
Community & HOA
Community
- Subdivision: Walden Estates
HOA
- Has HOA: Yes
- Services included: Heat, Maintenance Structure, Snow Removal, Sewer
- HOA fee: $919 monthly
Location
- Region: Fairbanks
Financial & listing details
- Price per square foot: $148/sqft
- Tax assessed value: $213,750
- Annual tax amount: $3,517
- Price range: $270K - $270K
- Date on market: 7/28/2026
Estimated market value
Not available
Estimated sales range
Not available
Not available
Price history
| Date | Event | Price |
|---|---|---|
| 8/11/2026 | Pending sale | $270,000$148/sqft |
Source:  GFMLS #160879 Report a problem GFMLS #160879 Report a problem | ||
| 7/28/2026 | Listed for sale | $270,000+8%$148/sqft |
Source: GFMLS #160879 Report a problem | ||
| 12/29/2023 | Sold | -- |
Source: GFMLS #154340 Report a problem | ||
| 12/28/2023 | Listed for sale | $250,000$137/sqft |
Source: GFMLS #154340 Report a problem | ||
| 2/21/2019 | Listing removed | $2,050$1/sqft |
Source: Zillow Rental Manager Report a problem | ||
| 1/24/2019 | Listed for rent | $2,050$1/sqft |
Source: Zillow Rental Manager Report a problem | ||
| 10/4/2011 | Sold | -- |
Source:  AKMLS #12-1456 Report a problem AKMLS #12-1456 Report a problem | ||
Public tax history
| Year | Property taxes | Tax assessment |
|---|---|---|
| 2025 | $3,517 +5.2% | $213,750 +5.6% |
| 2024 | $3,344 +6.9% | $202,500 +7.6% |
| 2023 | $3,128 -7.9% | $188,225 |
| 2022 | $3,396 -0.5% | $188,225 +7.9% |
| 2021 | $3,413 -0.1% | $174,500 |
| 2020 | $3,416 -1.3% | $174,500 |
| 2018 | $3,460 +16.2% | $174,500 |
| 2017 | $2,979 | $174,500 |
| 2016 | $2,979 -4.8% | $174,500 |
| 2015 | $3,128 | $174,500 |
| 2010 | -- | -- |
Find assessor info on the county website
Monthly payment
Est. payment
Payment breakdown
Explore the cost of this home by adjusting the details. Changes won't be saved.Climate risks
Neighborhood: 99701
Nearby schools
Schools provided by the listing agent
- Elementary: Anne Wien
- Middle: Randy Smith
- High: West Valley
Source: GFMLS. This data may not be complete. We recommend contacting the local school district to confirm school assignments for this home.

Similar homes
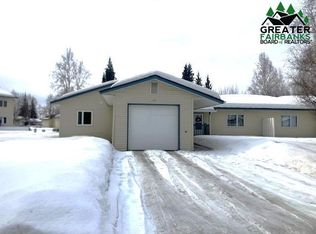
- $269,9003 bd3 ba1.5k sqft913 22nd Ave, Fairbanks, AK 99701For Sale
 MLS ID #161136, Ray Brasier. GFMLS
 - $250,0004 bd2 ba1.6k sqft1703 Alaska Way, Fairbanks, AK 99709For Sale
 MLS ID #161191, Jerry Lymburner. GFMLS
 - $310,0004 bd2 ba1.5k sqft1034 27th Ave, Fairbanks, AK 99701For Sale
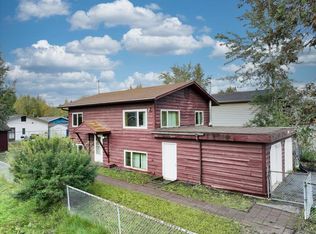 MLS ID #161304, Nic Williams. GFMLS
 - $249,9002 bd2 ba1.7k sqft26 Baranof Ave, Fairbanks, AK 99701For Sale
 MLS ID #161166, Kelli Powers. GFMLS
