Skip main navigation
Sold for $454,000
  • $454,000

    1250 Swainson Rd, Eaton, CO 80615

    2beds
    2,540sqft
    Single Family Residence
    Built in 2023
    5,227 Square Feet Lot
    $468,300 Zestimate®
    $179/sqft
    $2,410 Estimated rent

    Home value

    $468,300

    $445,000 - $492,000

    $2,410/mo

    Zestimate® history
    Loading
    Loading...

    Owner options

    List your home for rent

    $2,410/mo

    Rent Zestimate®

    Find your next renter with Zillow Rental Manager. Plus, with online applications, you can quickly screen prospective tenants – for free.

    Learn more

    $2,410/mo

    Rent Zestimate®

    Refinance and save

    $2,918/mo

    Est. payment

    Refinancing to a lower rate could help reduce your monthly payments and save thousands over the life of the loan.

    See today's rates

    $2,918/mo

    Est. payment

    Explore your selling options

    Work with a Zillow partner agent

    Leverage their expertise and Zillow's premium Showcase listings to get your home seen by more buyers.

    Get started

    List with your own agent

    Get your home in front of millions of buyers by listing it on Zillow.

    Learn how to do it

    Sell it yourself

    Take full control of how buyers see your home on Zillow by listing For Sale by Owner (FSBO).

    List your home

    What's special

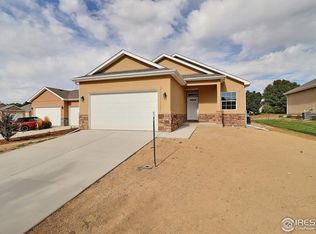
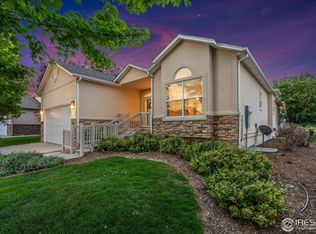
    Great location in Eaton, enjoy this 2 bedroom, 2 bathroom patio home with an unfinished basement if you need more space. Quality built by a local builder with excellent inclusions. Items that are included in this wonderful open floor plan are fireplace, tankless water heater, quartz counters, beautiful tile, full landscaping, walk in closet, premium cabinets and much more. Set up your showing today!! House is completed! Builder will credit $5000 towards closing costs or towards Point buy-down.

    Zillow last checked:

    Listing updated:

    Listed by:

    Roxanne Francis 970-301-0021,

    RF Homes

    Bought with:

    Brandi Aspinall, 100052550

    Berkshire Hathaway HomeServices Colorado Real Estate NO CO

    Source: IRES as distributed by MLS GRID,MLS#: 998228MLS Logo

    Facts & features

    Interior

    Bedrooms & bathrooms
    • Bedrooms: 2
    • Bathrooms: 2
    • Full bathrooms: 1
    • 3/4 bathrooms: 1
    • Main level bathrooms: 2
    Primary bedroom
    • Description: Carpet
    • Features: 3/4 Primary Bath
    • Level: Main
    • Area: 182 Square Feet
    • Dimensions: 13 x 14
    Bedroom 2
    • Description: Carpet
    • Level: Main
    • Area: 121 Square Feet
    • Dimensions: 11 x 11
    Dining room
    • Description: Laminate
    • Level: Main
    • Area: 99 Square Feet
    • Dimensions: 9 x 11
    Kitchen
    • Description: Laminate
    • Level: Main
    • Area: 108 Square Feet
    • Dimensions: 9 x 12
    Living room
    • Description: Laminate
    • Level: Main
    • Area: 204 Square Feet
    • Dimensions: 17 x 12
    Heating
    • Forced Air
    Cooling
    • Ceiling Fan(s)
    Appliances
    • Included: Electric Range, Dishwasher, Microwave
    • Laundry: Washer/Dryer Hookup
    Features
    • Cathedral Ceiling(s), Open Floorplan, Pantry, Kitchen Island
    • Basement: Full
    • Has fireplace: Yes
    • Fireplace features: Gas
    Interior area
    • Total structure area: 1,270
    • Total interior livable area: 2,540 sqft
    • Finished area above ground: 1,270

    Property

    Parking
    • Total spaces: 2
    • Parking features: Garage - Attached
    • Attached garage spaces: 2
    • Details: Attached
    Accessibility
    • Accessibility features: Main Floor Bath, Accessible Bedroom, Stall Shower, Main Level Laundry
    Features
    • Levels: One
    • Stories: 1
    • Patio & porch: Patio
    • Exterior features: Sprinkler System
    • Has view: Yes
    • View description: City
    Lot
    • Size: 5,227 Square Feet
    Details
    • Parcel number: R0025401
    • Zoning: RL
    • Special conditions: Private Owner

    Construction

    Type & style
    • Home type: SingleFamily
    • Architectural style: Patio Home
    • Property subtype: Single Family Residence
    Materials
    • Frame
    • Roof: Composition
    Condition
    • New construction: Yes
    • Year built: 2023
    Details
    • Builder model: 1270 plan
    • Builder name: Park Place Homes

    Utilities & green energy

    • Electric: XCEL
    • Gas: Atmos
    • Water: City
    • Utilities for property: Electricity Available

    Community & HOA

    Community
    • Subdivision: Cottages at Hawkstone
    HOA
    • Has HOA: Yes
    • Services included: Common Amenities, Snow Removal, Maintenance Grounds, Management
    • HOA fee: $220 monthly
    • HOA name: Advance HOA Management
    • HOA phone: 303-482-2213
    • Second HOA fee: $72 monthly
    • Second HOA name: Advance HOA Management
    Location
    • Region: Eaton

    Financial & listing details

    • Price per square foot: $179/sqft
    • Tax assessed value: $508,046
    • Annual tax amount: $2,410
    • Date on market: 6/28/2024
    • Listing terms: Cash,Conventional,FHA,VA Loan
    • Electric utility on property: Yes

    Price history

    DateEventPrice
    6/21/2024Sold$454,000-0.2%$179/sqft
    Source: IRES as distributed by MLS GRID #998228 Report a problem
    1/9/2024Price change$454,900-5%$179/sqft
    Source: IRES as distributed by MLS GRID #998228 Report a problem
    11/26/2023Price change$479,000-1.8%$189/sqft
    Source: IRES as distributed by MLS GRID #998228 Report a problem
    10/16/2023Listed for sale$488,000$192/sqft
    Source: IRES as distributed by MLS GRID #998228 Report a problem

    Public tax history

    YearProperty taxesTax assessment
    2026$2,410 +29.4%$31,100 +9.4%
    2025$1,862 +17.5%$28,440 +9.8%
    2024$1,585 +102.2%$25,910 +22.2%
    2023$784 -7%$21,200 +118.3%
    2022$843 +39.2%$9,710 +4.6%
    2021$606 $9,280 +24.2%
    2020$606 +93.9%$7,470
    2019$312 -51%$7,470 +74.5%
    2018$637 +104%$4,280
    2017$312 -3%$4,280 -3.8%
    2016$322 +8.3%$4,450 +4%
    2015$297 -26.8%$4,280 -28.7%
    2014$406 $6,000
    2013-- $6,000 +71.4%
    2012-- $3,500
    2011-- $3,500 -48.6%
    2010-- $6,810
    2009-- $6,810 +79.7%
    2008-- $3,790
    2007-- $3,790 -3.8%
    2006-- $3,940
    2005-- $3,940 +44.3%
    2004-- $2,730
    Find assessor info on the county website

    Neighborhood: 80615

    Nearby schools

    GreatSchools rating
    Schools provided by the listing agent
    • Elementary: Eaton
    • Middle: Eaton
    • High: Eaton

    Source: IRES as distributed by MLS GRID. This data may not be complete. We recommend contacting the local school district to confirm school assignments for this home.

    Get a cash offer in 3 minutes
    Find out how much your home could sell for in as little as 3 minutes with a no-obligation cash offer.
    Estimated market value
    $468,300
    Get a cash offer in 3 minutes
    Find out how much your home could sell for in as little as 3 minutes with a no-obligation cash offer.
    Estimated market value
    $468,300