Situated on a charming street lined with mature hardwoods and just minutes from Hollymead Shopping Center (Target, numerous restaurants, Harris Teeter etc.). Beautifully landscaped yard (1.43 acres) with a pool surrounded by a large deck/fence. This energy efficient (solar panels) home offers two primary bedroom options with attached bathrooms. The main level primary bedroom has an attached den, access to the back deck and a walk-in closet. The spacious kitchen opens to a cozy family room with built-in bookcases and fireplace. The breakfast room overlooks the lush backyard and has easy access to a large trex deck, perfect for grilling and outdoor entertaining. The second level hosts 4 bedrooms and 2 full bathrooms. The terrace level is a great flex space. A gym, game room, guest quarters- endless opportunity. There is also a large bedroom and full bathroom. Walk out to the patio/pool and access to a HUGE workshop with double doors.
Closed
$684,000
1250 Templeton Cir, Earlysville, VA 22936
6beds
3,249sqft
Single Family Residence
Built in 1993
1.43 Acres Lot
$684,100 Zestimate®
$211/sqft
$3,969 Estimated rent
Home value
$684,100
$636,000 - $732,000
$3,969/mo
Zestimate® history
Owner options
List your home for rent
$3,969/mo
Rent Zestimate®
Find your next renter with Zillow Rental Manager. Plus, with online applications, you can quickly screen prospective tenants – for free.
$3,969/mo
Rent Zestimate®
Refinance and save
$4,171/mo
Est. payment
Refinancing to a lower rate could help reduce your monthly payments and save thousands over the life of the loan.
$4,171/mo
Est. payment
Explore your selling options
Work with a Zillow partner agent
Leverage their expertise and Zillow's premium Showcase listings to get your home seen by more buyers.
Get startedList with your own agent
Get your home in front of millions of buyers by listing it on Zillow.
Learn how to do itSell it yourself
Take full control of how buyers see your home on Zillow by listing For Sale by Owner (FSBO).
List your homeWhat's special
Spacious kitchenWalk-in closet
Zillow last checked:
Listing updated:
Listed by:
HEATHER GRIFFITH 434-249-6894,
NEST REALTY GROUP
Bought with:
LIZA BOTTAS, 0225077764
SALLY DU BOSE REAL ESTATE PARTNERS
Source: CAAR,MLS#: 676249 Originating MLS: Charlottesville Area Association of Realtors
Originating MLS: Charlottesville Area Association of RealtorsFacts & features
Interior
Bedrooms & bathrooms
- Bedrooms: 6
- Bathrooms: 5
- Full bathrooms: 4
- 1/2 bathrooms: 1
- Main level bathrooms: 2
- Main level bedrooms: 1
Rooms
- Room types: Bathroom, Breakfast Room/Nook, Bedroom, Den, Dining Room, Family Room, Full Bath, Foyer, Half Bath, Kitchen, Laundry, Recreation, Study, Utility Room
Primary bedroom
- Level: First
Primary bedroom
- Level: Second
Bedroom
- Level: Basement
Bedroom
- Level: Second
Primary bathroom
- Level: First
Primary bathroom
- Level: Second
Bathroom
- Level: Basement
Bathroom
- Level: Second
Breakfast room nook
- Level: First
Den
- Level: First
Dining room
- Level: First
Family room
- Level: First
Foyer
- Level: First
Half bath
- Level: First
Kitchen
- Level: First
Laundry
- Level: First
Recreation
- Level: Basement
Recreation
- Level: Basement
Study
- Level: First
Utility room
- Level: Basement
Heating
- Heat Pump
Cooling
- Heat Pump
Appliances
- Included: Dishwasher, Electric Range, Microwave, Refrigerator
- Laundry: Washer Hookup, Dryer Hookup
Features
- Primary Downstairs, Multiple Primary Suites, Sitting Area in Primary, Walk-In Closet(s), Breakfast Bar, Breakfast Area, Entrance Foyer, Recessed Lighting, Utility Room
- Flooring: Carpet, Ceramic Tile, Hardwood
- Windows: Insulated Windows
- Basement: Exterior Entry,Full,Finished,Heated,Interior Entry,Walk-Out Access
- Number of fireplaces: 1
- Fireplace features: One, Gas, Masonry
Interior area
- Total structure area: 5,186
- Total interior livable area: 3,249 sqft
- Finished area above ground: 2,524
- Finished area below ground: 725
Property
Parking
- Total spaces: 2
- Parking features: Asphalt, Attached, Electricity, Garage Faces Front, Garage, Garage Door Opener, Oversized
- Attached garage spaces: 2
Features
- Levels: Two
- Stories: 2
- Patio & porch: Rear Porch, Deck, Front Porch, Patio, Porch
- Has private pool: Yes
- Pool features: Pool, Private
Lot
- Size: 1.43 Acres
- Features: Dead End, Landscaped, Level
Details
- Additional structures: Workshop, Shed(s)
- Parcel number: 045F0000000600
- Zoning description: RA Rural Area
Construction
Type & style
- Home type: SingleFamily
- Architectural style: Colonial
- Property subtype: Single Family Residence
Materials
- Stick Built
- Foundation: Poured
- Roof: Composition,Shingle
Condition
- New construction: No
- Year built: 1993
Utilities & green energy
- Sewer: Septic Tank
- Water: Private, Well
- Utilities for property: Cable Available, Propane
Green energy
- Energy efficient items: Solar Panel(s)
- Energy generation: Solar
Community & HOA
Community
- Subdivision: TEMPLETON ACRES
HOA
- Has HOA: No
Location
- Region: Earlysville
Financial & listing details
- Price per square foot: $211/sqft
- Tax assessed value: $644,400
- Annual tax amount: $5,437
- Date on market: 4/23/2026
- Cumulative days on market: 27 days
Price history
| Date | Event | Price |
|---|---|---|
| 6/26/2026 | Sold | $684,000+0.7%$211/sqft |
Source:  CAAR #676249 Report a problem CAAR #676249 Report a problem | ||
| 5/21/2026 | Pending sale | $679,000$209/sqft |
Source: CAAR #676249 Report a problem | ||
| 5/17/2026 | Price change | $679,000-2.3%$209/sqft |
Source: CAAR #676249 Report a problem | ||
| 4/24/2026 | Listed for sale | $695,000$214/sqft |
Source: CAAR #676249 Report a problem | ||
Public tax history
| Year | Property taxes | Tax assessment |
|---|---|---|
| 2025 | $5,761 +12.7% | $644,400 +7.6% |
| 2024 | $5,114 +7.5% | $598,800 +7.5% |
| 2023 | $4,756 +8.5% | $556,900 +8.5% |
| 2022 | $4,384 +20% | $513,400 +20% |
| 2021 | $3,654 +2.7% | $427,900 +2.7% |
| 2020 | $3,558 -2.1% | $416,600 -2.1% |
| 2019 | $3,633 | $425,400 +5.1% |
| 2018 | -- | $404,700 +11.4% |
| 2017 | -- | $363,200 +3.5% |
| 2016 | $1,472 | $351,000 +2.3% |
| 2015 | -- | $343,200 |
| 2014 | -- | $343,200 -0.8% |
| 2013 | -- | $346,000 -0.8% |
| 2012 | -- | $348,800 -0.8% |
| 2011 | -- | $351,600 -1.3% |
| 2010 | -- | $356,400 -4% |
| 2009 | -- | $371,100 -2.8% |
| 2008 | -- | $381,800 +10.8% |
| 2007 | -- | $344,500 +31.6% |
| 2006 | -- | $261,800 |
| 2005 | -- | $261,800 +24.4% |
| 2004 | -- | $210,400 |
| 2003 | -- | $210,400 +9.8% |
| 2002 | -- | $191,700 |
| 2001 | -- | $191,700 |
Find assessor info on the county website
Neighborhood: 22936
Nearby homes
- $638,2005 bd3 ba3.2k sqft1240 Templeton Cir, Earlysville, VA 22936Off Market
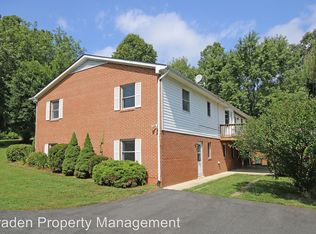
- $596,9004 bd3 ba2.2k sqft1260 Templeton Cir, Earlysville, VA 22936Off Market

- $579,4005 bd3 ba2.9k sqft1230 Templeton Cir, Earlysville, VA 22936Off Market
- $725,0004 bd4 ba2.8k sqft1275 Templeton Cir, Earlysville, VA 22936Sold
- $655,4005 bd4 ba2.8k sqft1220 Templeton Cir, Earlysville, VA 22936Off Market
- $550,0003 bd2 ba2k sqft1225 Templeton Cir, Earlysville, VA 22936Sold
- $586,0004 bd4 ba2.8k sqft1270 Templeton Cir, Earlysville, VA 22936Off Market
- $735,4004 bd4 ba2.8k sqft1280 Templeton Cir, Earlysville, VA 22936Off Market
Nearby schools
GreatSchools rating
- 7/10Broadus Wood Elementary SchoolGrades: PK-5Distance: 3.6 mi
- 2/10Jack Jouett Middle SchoolGrades: 6-8Distance: 3.9 mi
- 5/10Albemarle High SchoolGrades: 9-12Distance: 3.8 mi
Schools provided by the listing agent
- Elementary: Broadus Wood
- Middle: Journey
- High: Albemarle
Source: CAAR. This data may not be complete. We recommend contacting the local school district to confirm school assignments for this home.


Get pre-qualified for a loan
At Zillow Home Loans, we can pre-qualify you in as little as 5 minutes with no impact to your credit score.An equal housing lender. NMLS #10287.
Sell for more on Zillow
Get a Zillow Showcase℠ listing at no additional cost and you could sell for .
$684,100
2% more
+$13,682
With Zillow Showcase(estimated)
$697,782
- Virginia
- Albemarle County
- Charlottesville
- 22936
- 1250 Templeton Cir
Nearby cities
Nearby neighborhoods
Nearby zip codes
Other Charlottesville Topics
