Discover yourself at 1250 Tiger Lily Drive In Bartlett, Illinois, a beautiful new home in our The Grasslands community. This home will be ready for a late summer move-in! This large, scenic homesite includes a fully sodded yard with no neighbors behind. Introducing the Coventry floor plan features this two-story, open concept home provides modern functionality with 4 large bedrooms, 2.5 baths, plus a loft space for an added second floor living area with the option to include a guest room and full bath on the main level. The Coventry plan features a staircase situated away from the foyer for convenience and privacy, as well as a wonderful flex available with optional doors for added privacy. The kitchen is well appointed with beautiful cabinetry, a large butler's pantry, quartz countertops, stainless steel appliances, and a built-in island with wonderful seating space. Four bedrooms upstairs include a deluxe primary bedroom with walk-in closet and en suite bathroom with dual sink vanity and private water closet. Laundry won't be a chore with its dedicated space conveniently located near all bedrooms. Three additional bedrooms and a full secondary bathroom, and the loft space complete the upper level. All D.R. Horton Chicago homes include our America's Smart Home Technology, featuring a smart video doorbell, smart Honeywell thermostat, smart door lock, Deako smart light switches and more. *Photos are for representational purposes only, finishes may vary per home.
Closed
$644,990
1250 Tiger Lily Dr, Bartlett, IL 60103
4beds
2,836sqft
Single Family Residence
Built in 2026
9,100 Square Feet Lot
$645,600 Zestimate®
$227/sqft
$3,269 Estimated rent
Home value
$645,600
$587,000 - $710,000
$3,269/mo
Zestimate® history
Owner options
List your home for rent
$3,269/mo
Rent Zestimate®
Find your next renter with Zillow Rental Manager. Plus, with online applications, you can quickly screen prospective tenants – for free.
$3,269/mo
Rent Zestimate®
Refinance and save
$4,682/mo
Est. payment
Refinancing to a lower rate could help reduce your monthly payments and save thousands over the life of the loan.
$4,682/mo
Est. payment
Explore your selling options
Work with a Zillow partner agent
Leverage their expertise and Zillow's premium Showcase listings to get your home seen by more buyers.
Get startedList with your own agent
Get your home in front of millions of buyers by listing it on Zillow.
Learn how to do itSell it yourself
Take full control of how buyers see your home on Zillow by listing For Sale by Owner (FSBO).
List your homeWhat's special
Beautiful cabinetryTwo-story open concept homeQuartz countertopsLarge scenic homesiteFully sodded yardStainless steel appliances
Zillow last checked:
Listing updated:
Listed by:
Daynae Gaudio 847-340-3636,
Daynae Gaudio
Bought with:
Bisan Kattom
Baird & Warner Real Estate
Source: MRED as distributed by MLS GRID,MLS#: 12560580
Facts & features
Interior
Bedrooms & bathrooms
- Bedrooms: 4
- Bathrooms: 3
- Full bathrooms: 2
- 1/2 bathrooms: 1
Rooms
- Room types: Den, Great Room, Loft, Breakfast Room
Primary bedroom
- Features: Flooring (Carpet), Bathroom (Full)
- Level: Second
- Area: 324 Square Feet
- Dimensions: 18X18
Bedroom 2
- Features: Flooring (Carpet)
- Level: Second
- Area: 144 Square Feet
- Dimensions: 12X12
Bedroom 3
- Features: Flooring (Carpet)
- Level: Second
- Area: 156 Square Feet
- Dimensions: 12X13
Bedroom 4
- Features: Flooring (Carpet)
- Level: Second
- Area: 144 Square Feet
- Dimensions: 12X12
Breakfast room
- Level: Main
- Area: 170 Square Feet
- Dimensions: 17X10
Den
- Features: Flooring (Carpet)
- Level: Main
- Area: 132 Square Feet
- Dimensions: 11X12
Great room
- Level: Main
- Area: 240 Square Feet
- Dimensions: 15X16
Kitchen
- Features: Kitchen (Eating Area-Breakfast Bar, Island, Pantry-Walk-in)
- Level: Main
- Area: 187 Square Feet
- Dimensions: 17X11
Laundry
- Level: Second
- Area: 143 Square Feet
- Dimensions: 13X11
Loft
- Features: Flooring (Carpet)
- Level: Second
- Area: 140 Square Feet
- Dimensions: 10X14
Heating
- Natural Gas, Forced Air
Cooling
- Central Air
Appliances
- Included: Range, Microwave, Dishwasher, Disposal, Stainless Steel Appliance(s)
- Laundry: Upper Level, Gas Dryer Hookup
Features
- Walk-In Closet(s), High Ceilings, Open Floorplan
- Windows: Screens
- Basement: Unfinished,Bath/Stubbed,Full
Interior area
- Total structure area: 0
- Total interior livable area: 2,836 sqft
Property
Parking
- Total spaces: 2
- Parking features: Asphalt, Garage, Yes, Garage Owned, Attached
- Attached garage spaces: 2
Accessibility
- Accessibility features: No Disability Access
Features
- Stories: 2
Lot
- Size: 9,100 Square Feet
- Dimensions: 70X130
- Features: Landscaped
Details
- Parcel number: 06331010010000
- Special conditions: Home Warranty
Construction
Type & style
- Home type: SingleFamily
- Architectural style: Traditional
- Property subtype: Single Family Residence
Materials
- Vinyl Siding, Brick
- Foundation: Concrete Perimeter
- Roof: Asphalt
Condition
- New Construction
- New construction: Yes
- Year built: 2026
Details
- Builder model: COVENTRY B3 Site 139
- Warranty included: Yes
Utilities & green energy
- Electric: 200+ Amp Service
- Sewer: Public Sewer
- Water: Public
Green energy
- Energy efficient items: Water Heater
Community & HOA
Community
- Features: Curbs, Sidewalks, Street Paved
- Subdivision: The Grasslands
HOA
- Has HOA: Yes
- Services included: Insurance, Other
- HOA fee: $92 monthly
Location
- Region: Bartlett
Financial & listing details
- Price per square foot: $227/sqft
- Date on market: 2/9/2026
- Listing terms: Cash
- Ownership: Fee Simple w/ HO Assn.
Price history
| Date | Event | Price |
|---|---|---|
| 7/8/2026 | Sold | $644,990$227/sqft |
Source:  MRED as distributed by MLS GRID #12560580 Report a problem MRED as distributed by MLS GRID #12560580 Report a problem | ||
| 5/22/2026 | Pending sale | $644,990$227/sqft |
Source: MRED as distributed by MLS GRID #12560580 Report a problem | ||
| 5/20/2026 | Listing removed | $644,990$227/sqft |
Source: MRED as distributed by MLS GRID #12560580 Report a problem | ||
| 3/17/2026 | Pending sale | $644,990-0.6%$227/sqft |
Source: MRED as distributed by MLS GRID #12560580 Report a problem | ||
| 3/17/2026 | Price change | $648,940+0.6%$229/sqft |
Source:  DR Horton Report a problem DR Horton Report a problem | ||
| 3/5/2026 | Price change | $644,990+0.2%$227/sqft |
Source: DR Horton Report a problem | ||
| 2/18/2026 | Price change | $643,990+0.5%$227/sqft |
Source: MRED as distributed by MLS GRID #12560580 Report a problem | ||
| 1/31/2026 | Listed for sale | $640,990$226/sqft |
Source: DR Horton Report a problem | ||
Public tax history
Tax history is unavailable.
Neighborhood: 60103
Nearby homes
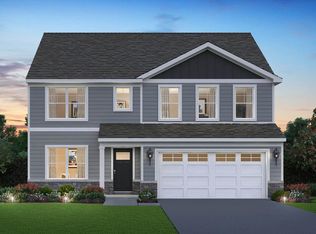
- $660,9904 bd3 ba2.8k sqft1242 Tiger Lily Dr, Bartlett, IL 60103Pending
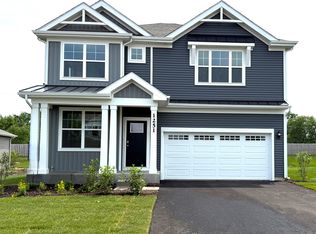
- $589,9904 bd3 ba2.3k sqft1251 Tiger Lily Dr, Bartlett, IL 60103Pending
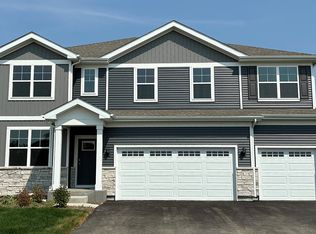
- $717,9905 bd3 ba3k sqft1234 Tiger Lily Dr, Bartlett, IL 60103Pending
- $639,9904 bd3 ba2.6k sqft1258 Tiger Lily Dr, Bartlett, IL 60103Pending

- $589,9904 bd3 ba2.3k sqft1239 Wildflower Ln, Bartlett, IL 60103Sold
- $424,9903 bd2 ba1.5k sqft1162 Wood Lily Ln, Bartlett, IL 60103New Construction
- $449,9903 bd2 ba1.5k sqft1153 Wood Lily Ln, Bartlett, IL 60103Pending
- $449,9903 bd2 ba1.5k sqft1155 Wood Lily Ln, Bartlett, IL 60103Pending
Nearby schools
GreatSchools rating
- 7/10Liberty Elementary SchoolGrades: PK-6Distance: 0.2 mi
- 7/10Kenyon Woods Middle SchoolGrades: 7-8Distance: 3.6 mi
- 4/10South Elgin High SchoolGrades: 9-12Distance: 3.6 mi
Schools provided by the listing agent
- Elementary: Liberty Elementary School
- Middle: Kenyon Woods Middle School
- High: South Elgin High School
- District: 46
Source: MRED as distributed by MLS GRID. This data may not be complete. We recommend contacting the local school district to confirm school assignments for this home.
Get a cash offer in 3 minutes
Find out how much your home could sell for in as little as 3 minutes with a no-obligation cash offer.
Estimated market value
$645,600
Get a cash offer in 3 minutes
Find out how much your home could sell for in as little as 3 minutes with a no-obligation cash offer.
Estimated market value
$645,600
- Illinois
- Cook County
- Bartlett
- 60103
- 1250 Tiger Lily Dr
Nearby cities
Nearby neighborhoods
Nearby zip codes
Other Bartlett Topics
