Skip main navigation
Sold for $1,595,000
  • $1,595,000

    1250 Via Capri, Winter Park, FL 32789

    3beds
    3,217sqft
    Single Family Residence
    Built in 1952
    8,807 Square Feet Lot
    $1,688,600 Zestimate®
    $496/sqft
    $7,524 Estimated rent

    Home value

    $1,688,600

    $1.54M - $1.86M

    $7,524/mo

    Zestimate® history
    Loading
    Loading...

    Owner options

    List your home for rent

    $7,524/mo

    Rent Zestimate®

    Find your next renter with Zillow Rental Manager. Plus, with online applications, you can quickly screen prospective tenants – for free.

    Learn more

    $7,524/mo

    Rent Zestimate®

    Refinance and save

    $11,395/mo

    Est. payment

    Refinancing to a lower rate could help reduce your monthly payments and save thousands over the life of the loan.

    See today's rates

    $11,395/mo

    Est. payment

    Explore your selling options

    Work with a Zillow partner agent

    Leverage their expertise and Zillow's premium Showcase listings to get your home seen by more buyers.

    Get started

    List with your own agent

    Get your home in front of millions of buyers by listing it on Zillow.

    Learn how to do it

    Sell it yourself

    Take full control of how buyers see your home on Zillow by listing For Sale by Owner (FSBO).

    List your home

    What's special

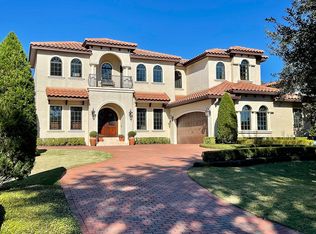
    Nestled in the heart of The Vias, this Mediterranean masterpiece encompasses 3,217 square feet of beauty and elegance for your enjoyment of living. Dating back to 1953, this iconic home rests on a corner lot, offering captivating views of Lake Knowles. A stately entrance greets you with a large open living and dining space adorned with a beautiful gas fireplace and hardwood floors. Continue your journey through the first floor to find your incredible gourmet kitchen accompanied by custom cabinetry, Viking gas range, marble backsplash, quartz countertops, stainless steel appliances, a warming drawer, oversized walk-in pantry and an abundance of natural light illuminating the space well. The main floor features a guest suite, a full bath, a spacious laundry room and an office that leads to the private backyard. The owner’s suite beckons you with its grandeur and features French doors that lead to a large, covered balcony overlooking Lake Knowles and an en-suite bath boasting a glass-enclosed shower, dual vanities, two custom walk-in closets, and a clawfoot tub where you can soak and take in some of the best views Winter Park has to offer. A second private staircase leads to an additional guest en suite, providing seclusion and luxurious living quarters for your family or guests. The enclosed backyard offers low-maintenance landscaping and also features a gas generator for additional peace of mind. Revel in the glorious views of the sunrise over Lake Knowles and enjoy being situated ideally, just a short golf cart ride from Park Avenue shops and restaurants, the Winter Park Racquet Club, and near Kraft Azalea Garden, Phelps Park and the Winter Park YMCA. An exclusive respite, this home represents the epitome of Winter Park living at its finest.

    Zillow last checked:

    Listing updated:

    Listed by:

    Harif Hazera LLC 407-953-9098,

    PREMIER SOTHEBY'S INTL. REALTY 407-644-3295

    Bought with:

    Farah Novin, 699115

    PREMIER SOTHEBY'S INTL. REALTY

    Source: Stellar MLS,MLS#: O6202026MLS LogoOriginating MLS: Orlando Regional

    Facts & features

    Interior

    Bedrooms & bathrooms
    • Bedrooms: 3
    • Bathrooms: 3
    • Full bathrooms: 3
    Rooms
    • Room types: Attic, Dining Room, Living Room, Utility Room
    Primary bedroom
    • Features: Ceiling Fan(s), Claw Foot Tub, Dual Sinks, En Suite Bathroom, Granite Counters, Stone Counters, Tub with Separate Shower Stall, Water Closet/Priv Toilet, Window/Skylight in Bath, Walk-In Closet(s)
    • Level: Second
    Bedroom 2
    • Features: Ceiling Fan(s), Walk-In Closet(s)
    • Level: First
    Bedroom 3
    • Features: Ceiling Fan(s), En Suite Bathroom, Shower No Tub, Single Vanity, Walk-In Closet(s)
    • Level: Second
    Den
    • Features: Ceiling Fan(s)
    • Level: Second
    Dining room
    • Level: First
    Kitchen
    • Level: First
    Living room
    • Level: First
    Heating
    • Central, Natural Gas
    Cooling
    • Central Air
    Appliances
    • Included: Dishwasher, Disposal, Microwave, Range, Refrigerator, Tankless Water Heater, Wine Refrigerator
    • Laundry: Laundry Room
    Features
    • Built-in Features, Ceiling Fan(s), Dry Bar, Eating Space In Kitchen, High Ceilings, Kitchen/Family Room Combo, Living Room/Dining Room Combo, Open Floorplan, PrimaryBedroom Upstairs, Solid Wood Cabinets, Split Bedroom, Stone Counters, Thermostat, Vaulted Ceiling(s), Walk-In Closet(s)
    • Flooring: Tile, Hardwood
    • Doors: French Doors
    • Windows: Blinds, Rods, Window Treatments
    • Has fireplace: Yes
    • Fireplace features: Gas, Living Room
    • Common walls with other units/homes: Corner Unit
    Interior area
    • Total structure area: 4,074
    • Total interior livable area: 3,217 sqft

    Property

    Parking
    • Total spaces: 1
    • Parking features: Circular Driveway, Driveway, Garage Faces Side
    • Attached garage spaces: 1
    • Has uncovered spaces: Yes
    • Details: Garage Dimensions: 13x15
    Features
    • Levels: Two
    • Stories: 2
    • Patio & porch: Patio
    • Exterior features: Balcony, Courtyard, Irrigation System, Lighting, Rain Gutters, Sidewalk
    • Has view: Yes
    • View description: Water, Lake
    • Has water view: Yes
    • Water view: Water,Lake
    • Body of water: LAKE KNOWLES
    Lot
    • Size: 8,807 Square Feet
    • Features: Cleared, Corner Lot, Historic District, City Lot, Landscaped, Sidewalk
    • Residential vegetation: Trees/Landscaped
    Details
    • Parcel number: 322130141602011
    • Zoning: R-1AA
    • Special conditions: None

    Construction

    Type & style
    • Home type: SingleFamily
    • Architectural style: Mediterranean
    • Property subtype: Single Family Residence
    Materials
    • Block, Concrete, Stucco, Wood Frame
    • Foundation: Slab
    • Roof: Tile
    Condition
    • New construction: No
    • Year built: 1952

    Utilities & green energy

    • Sewer: Public Sewer
    • Water: Public
    • Utilities for property: Cable Connected, Electricity Connected, Natural Gas Connected, Sewer Connected, Street Lights, Underground Utilities, Water Connected

    Community & HOA

    Community
    • Security: Smoke Detector(s)
    • Pet fee: $0 monthly
    • Subdivision: CLOISTER GROVE SUB
    HOA
    • Has HOA: No
    Location
    • Region: Winter Park

    Financial & listing details

    • Price per square foot: $496/sqft
    • Tax assessed value: $1,292,940
    • Annual tax amount: $8,103
    • Date on market: 5/7/2024
    • Cumulative days on market: 169 days
    • Listing terms: Cash,Conventional
    • Ownership: Fee Simple
    • Total actual rent: 0
    • Electric utility on property: Yes
    • Road surface type: Brick, Asphalt

    Price history

    DateEventPrice
    11/12/2024Sold$1,595,000-5.9%$496/sqft
    Source: Stellar MLS #O6202026 Report a problem
    10/30/2024Pending sale$1,695,000$527/sqft
    Source: Stellar MLS #O6202026 Report a problem
    10/17/2024Price change$1,695,000-2%$527/sqft
    Source: Stellar MLS #O6202026 Report a problem
    9/27/2024Price change$1,730,000-3.6%$538/sqft
    Source: Stellar MLS #O6202026 Report a problem
    7/29/2024Price change$1,795,000-4.3%$558/sqft
    Source: Stellar MLS #O6202026 Report a problem
    6/21/2024Price change$1,875,000-1.1%$583/sqft
    Source: Stellar MLS #O6202026 Report a problem
    5/7/2024Listed for sale$1,895,000+106.9%$589/sqft
    Source: Stellar MLS #O6202026 Report a problem
    3/24/2021Listing removed--
    Source: Owner Report a problem
    8/20/2019Sold$916,000-0.8%$285/sqft
    Source: Public Record Report a problem
    4/4/2019Listed for sale$923,000+24.1%$287/sqft
    Source: Owner Report a problem
    7/17/2013Sold$744,000-4%$231/sqft
    Source: Public Record Report a problem
    3/29/2013Listed for sale$775,000+46.2%$241/sqft
    Source: Coldwell Banker Residential Real Estate - Winter Park #O5151025 Report a problem
    11/18/2002Sold$530,000$165/sqft
    Source: Public Record Report a problem

    Public tax history

    YearProperty taxesTax assessment
    2024$8,413 +3.8%$567,466 +3%
    2023$8,103 +0.5%$550,938 +3%
    2022$8,062 +1%$534,891 +3%
    2021$7,978 -0.2%$519,312 +1.4%
    2020$7,993 -37.4%$512,142 -32.4%
    2019$12,774 0%$757,951 +1.5%
    2018$12,775 $746,903 +5.6%
    2017$12,775 +4.1%$707,037 +1.6%
    2016$12,274 +1.5%$695,757 +11.7%
    2015$12,095 +13.2%$623,102 +6.8%
    2014$10,684 +59.7%$583,362 +28%
    2013$6,689 +7.6%$455,763 +16.9%
    2012$6,214 -2.1%$389,799 -1.6%
    2011$6,349 -5.6%$396,072 -7.9%
    2010$6,727 $430,091 -10%
    2009-- $477,635 -15.6%
    2008$6,514 +0.3%$565,773 -5.7%
    2007$6,494 -6.6%$599,909 +16.1%
    2006$6,950 -0.1%$516,645 +13.1%
    2005$6,957 +4.5%$456,734 +17.2%
    2004$6,661 +4.4%$389,841 +0.8%
    2003$6,381 +89.1%$386,559 +53.1%
    2002$3,375 +0.5%$252,542 +4.8%
    2001$3,359 +2.5%$241,067 +12%
    2000$3,276 $215,278
    Find assessor info on the county website

    Neighborhood: 32789

    Nearby schools

    GreatSchools rating
    Schools provided by the listing agent
    • Elementary: Lakemont Elem
    • Middle: Maitland Middle
    • High: Winter Park High

    Source: Stellar MLS. This data may not be complete. We recommend contacting the local school district to confirm school assignments for this home.

    Get a cash offer in 3 minutes
    Find out how much your home could sell for in as little as 3 minutes with a no-obligation cash offer.
    Estimated market value
    $1,688,600
    Get a cash offer in 3 minutes
    Find out how much your home could sell for in as little as 3 minutes with a no-obligation cash offer.
    Estimated market value
    $1,688,600