Skip main navigation
Sold
  • Price Unknown

    1250 W 63rd Ter, Kansas City, MO 64113

    4beds
    5,000sqft
    Single Family Residence
    Built in 1951
    0.51 Acres Lot
    $2,091,500 Zestimate®
    $--/sqft
    $5,727 Estimated rent

    Home value

    $2,091,500

    $1.86M - $2.34M

    $5,727/mo

    Zestimate® history
    Loading
    Loading...

    Owner options

    List your home for rent

    $5,727/mo

    Rent Zestimate®

    Find your next renter with Zillow Rental Manager. Plus, with online applications, you can quickly screen prospective tenants – for free.

    Learn more

    $5,727/mo

    Rent Zestimate®

    Refinance and save

    $100/mo

    Est. payment

    Refinancing to a lower rate could help reduce your monthly payments and save thousands over the life of the loan.

    See today's rates

    $100/mo

    Est. payment

    Explore your selling options

    Work with a Zillow partner agent

    Leverage their expertise and Zillow's premium Showcase listings to get your home seen by more buyers.

    Get started

    List with your own agent

    Get your home in front of millions of buyers by listing it on Zillow.

    Learn how to do it

    Sell it yourself

    Take full control of how buyers see your home on Zillow by listing For Sale by Owner (FSBO).

    List your home

    What's special

    Custom cabinetsFour seasons roomLaundry roomMaster suite additionFamily room additionOriginal moldingsCustom window treatments
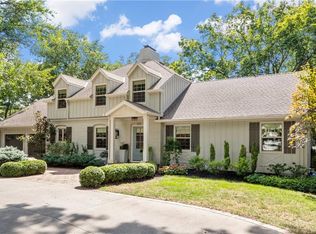
    Stunning renovation and two story addition to this classic estate sitting on 1/2 acre lot. Beautiful new chef's kitchen with custom cabinets, gas range, double ovens, with large center island. Opens to family room addition with fireplace and walks into new four seasons room with fireplace. All new bathrooms with marble and custom cabinets. New master suite addition with spa bath. Large walk-in closet & laundry room. Beautiful living room with relined fireplace, custom window treatments, original moldings and opens up to den and dining room. All new visual comfort light fixitures throughout and custom window treatments and plantation shutters. Picture perfect home! An Entertainer's Dream!!

    Zillow last checked:

    Listing updated:

    Listed by:

    Heather Lyn Bortnick 913-269-5455,

    ReeceNichols - Country Club Plaza,

    KBT Plaza Team 913-239-2070,

    ReeceNichols - Country Club Plaza

    Bought with:

    Sean Gallagher, 00243272

    Keller Williams Realty Partners Inc.

    Source: Heartland MLS as distributed by MLS GRID,MLS#: 2546669MLS Logo

    Facts & features

    Interior

    Bedrooms & bathrooms
    • Bedrooms: 4
    • Bathrooms: 6
    • Full bathrooms: 4
    • 1/2 bathrooms: 2
    Primary bedroom
    • Level: Second
    Bedroom 2
    • Features: Walk-In Closet(s)
    • Level: Second
    Bedroom 3
    • Features: Walk-In Closet(s)
    • Level: Second
    Bedroom 4
    • Level: Second
    Den
    • Features: Built-in Features
    • Level: First
    Dining room
    • Features: Built-in Features
    • Level: First
    Enclosed porch
    • Features: Fireplace
    • Level: First
    Exercise room
    • Features: Carpet
    • Level: Lower
    Family room
    • Features: Fireplace
    • Level: First
    Family room
    • Features: Carpet
    • Level: Lower
    Kitchen
    • Features: Built-in Features, Kitchen Island
    • Level: First
    Laundry
    • Features: Built-in Features
    • Level: Second
    Library
    • Features: Built-in Features, Fireplace
    • Level: First
    Living room
    • Features: Fireplace
    • Level: First
    Recreation room
    • Features: Carpet
    • Level: Lower
    Heating
    • Forced Air, Zoned
    Cooling
    • Electric, Zoned
    Appliances
    • Included: Dishwasher, Disposal, Double Oven, Exhaust Fan, Microwave, Refrigerator, Built-In Oven, Gas Range, Stainless Steel Appliance(s)
    • Laundry: Bedroom Level, Laundry Room
    Features
    • Ceiling Fan(s), Kitchen Island, Painted Cabinets, Pantry, Vaulted Ceiling(s), Walk-In Closet(s)
    • Flooring: Marble, Tile, Wood
    • Windows: Window Coverings, Thermal Windows, Wood Frames
    • Basement: Finished,Full
    • Number of fireplaces: 4
    • Fireplace features: Family Room, Gas, Gas Starter, Living Room, Masonry, Library
    Interior area
    • Total structure area: 5,000
    • Total interior livable area: 5,000 sqft
    • Finished area above ground: 3,800
    • Finished area below ground: 1,200

    Property

    Parking
    • Total spaces: 2
    • Parking features: Attached, Garage Door Opener, Garage Faces Front
    • Attached garage spaces: 2
    Features
    • Patio & porch: Patio, Screened
    • Exterior features: Fire Pit
    • Fencing: Wood
    Lot
    • Size: 0.51 Acres
    • Features: City Lot, Level
    Details
    • Parcel number: 47330011300000000

    Construction

    Type & style
    • Home type: SingleFamily
    • Architectural style: Colonial,Traditional
    • Property subtype: Single Family Residence
    Materials
    • Brick
    • Roof: Composition
    Condition
    • Year built: 1951

    Utilities & green energy

    • Sewer: Public Sewer
    • Water: Public

    Community & HOA

    Community
    • Subdivision: Meyer Circle
    HOA
    • Has HOA: Yes
    • Services included: Curbside Recycle, Trash
    • HOA fee: $100 annually
    • HOA name: Stratford Gardens
    Location
    • Region: Kansas City

    Financial & listing details

    • Tax assessed value: $1,143,520
    • Annual tax amount: $15,800
    • Date on market: 5/8/2025
    • Listing terms: Cash,Conventional
    • Ownership: Private
    • Road surface type: Paved

    Price history

    DateEventPrice
    6/24/2025Sold--
    Source: Heartland MLS as distributed by MLS GRID #2546669 Report a problem
    5/28/2025Pending sale$2,200,000$440/sqft
    Source: Heartland MLS as distributed by MLS GRID #2546669 Report a problem
    5/15/2025Contingent$2,200,000$440/sqft
    Source: Heartland MLS as distributed by MLS GRID #2546669 Report a problem
    5/8/2025Listed for sale$2,200,000+244.3%$440/sqft
    Source: Heartland MLS as distributed by MLS GRID #2546669 Report a problem
    6/8/2016Sold--
    Source: Heartland MLS as distributed by MLS GRID #1976685 Report a problem
    5/24/2016Pending sale$639,000$128/sqft
    Source: ReeceNichols The Village #1976685 Report a problem
    5/17/2016Price change$639,000-7.3%$128/sqft
    Source: ReeceNichols The Village #1976685 Report a problem
    5/5/2016Pending sale$689,000$138/sqft
    Source: ReeceNichols The Village #1976685 Report a problem
    2/22/2016Listed for sale$689,000$138/sqft
    Source: ReeceNichols The Village #1976685 Report a problem

    Public tax history

    YearProperty taxesTax assessment
    2025$18,225 +15.1%$217,269 +8.3%
    2024$15,835 +1%$200,640
    2023$15,686 +9.1%$200,640 +14.8%
    2022$14,379 +0.3%$174,800
    2021$14,329 +8.6%$174,800 +10%
    2020$13,194 +2.1%$158,935
    2019$12,919 $158,935 +34.9%
    2018$12,919 +32.2%$117,790 +20.4%
    2017$9,771 +28.3%$97,840 +2.6%
    2016$7,619 +1.4%$95,389 +2%
    2014$7,516 -1.2%$93,518
    2013$7,605 +0.5%$93,518 +2.9%
    2012$7,571 +0.1%$90,892
    2011$7,563 +0.8%$90,892
    2010$7,500 -1.6%$90,892
    2009$7,619 +0.5%$90,892 -1.9%
    2008$7,584 -15.4%$92,682
    2007$8,962 +0%$92,682 -14.6%
    2006$8,961 +16.7%$108,477
    2005$7,680 +0.1%$108,477 +15%
    2004$7,673 +14.3%$94,328
    2003$6,714 +0.2%$94,328 +15%
    2002$6,697 +11.7%$82,024
    2001$5,994 $82,024
    Find assessor info on the county website

    Neighborhood: Stanford Gardens

    Nearby schools

    GreatSchools rating
    Get a cash offer in 3 minutes
    Find out how much your home could sell for in as little as 3 minutes with a no-obligation cash offer.
    Estimated market value
    $2,091,500
    Get a cash offer in 3 minutes
    Find out how much your home could sell for in as little as 3 minutes with a no-obligation cash offer.
    Estimated market value
    $2,091,500