Low-maintenance living with a peaceful, nature-filled backdrop-just minutes from everything Bloomington has to offer! This move-in ready 2-bedroom, 2.5-bath condo is ideally located less than 3 miles from Indiana University with quick access to I-69, making commuting, dining, and shopping incredibly convenient. The main level features an open-concept layout where the kitchen flows easily into a spacious living area-perfect for everyday living or entertaining. Step outside to your private back patio, where the home backs up to a wooded area and trail, offering added privacy and a relaxing outdoor view. Upstairs, both generously sized bedrooms include their own en-suite bathrooms and ample closet space-ideal for roommates, guests, or a flexible work-from-home setup. Enjoy easy access to nearby outdoor favorites like Clear Creek Trail, RCA Park, and Switchyard Park just one mile away-perfect for walking, biking, or unwinding outdoors. Even better, the HOA covers water, sewer, trash, landscaping, snow removal, and parking-making day-to-day living simple and predictable. The home also comes complete with all appliances, including a washer and dryer, so you can move right in with ease. * New high-efficiency HVAC (2024) *Low-maintenance condo living *Private bathrooms for each bedroom *Appliances included - washer & dryer too Great for homeowners or investors If you're looking for convenience, comfort, and low-maintenance living with a touch of nature right out your back door, this is one you'll want to see in person.
Sold
Zestimate®
$202,000
1250 W Adams Hill Cir APT 503, Bloomington, IN 47403
2beds
1,280sqft
Residential, Condominium
Built in 2011
-- sqft lot
$202,000 Zestimate®
$158/sqft
$1,703 Estimated rent
Home value
$202,000
$192,000 - $212,000
$1,703/mo
Zestimate® history
Owner options
List your home for rent
$1,703/mo
Rent Zestimate®
Find your next renter with Zillow Rental Manager. Plus, with online applications, you can quickly screen prospective tenants – for free.
$1,703/mo
Rent Zestimate®
Refinance and save
$1,583/mo
Est. payment
Refinancing to a lower rate could help reduce your monthly payments and save thousands over the life of the loan.
$1,583/mo
Est. payment
Explore your selling options
Work with a Zillow partner agent
Leverage their expertise and Zillow's premium Showcase listings to get your home seen by more buyers.
Get startedList with your own agent
Get your home in front of millions of buyers by listing it on Zillow.
Learn how to do itSell it yourself
Take full control of how buyers see your home on Zillow by listing For Sale by Owner (FSBO).
List your homeWhat's special
Generously sized bedroomsOpen-concept layoutAmple closet spacePrivate back patio
Zillow last checked:
Listing updated:
Listed by:
Erin Skartvedt 317-508-4112,
Doc Real Estate, Inc
Bought with:
Erin Skartvedt
Doc Real Estate, Inc
Source: MIBOR as distributed by MLS GRID,MLS#: 22082959
Facts & features
Interior
Bedrooms & bathrooms
- Bedrooms: 2
- Bathrooms: 3
- Full bathrooms: 2
- 1/2 bathrooms: 1
- Main level bathrooms: 1
Primary bedroom
- Level: Upper
- Area: 221 Square Feet
- Dimensions: 17x13
Bedroom 2
- Level: Upper
- Area: 195 Square Feet
- Dimensions: 15x13
Kitchen
- Level: Main
- Area: 195 Square Feet
- Dimensions: 15x13
Laundry
- Level: Main
- Area: 30 Square Feet
- Dimensions: 6x5
Living room
- Level: Main
- Area: 195 Square Feet
- Dimensions: 15x13
Heating
- Electric
Cooling
- Central Air
Appliances
- Included: Dishwasher, Dryer, Electric Water Heater, Disposal, Electric Oven, Refrigerator, Washer
Features
- Attic Access, Breakfast Bar, Ceiling Fan(s), High Speed Internet, Eat-in Kitchen
- Windows: Wood Work Painted
- Has basement: No
- Attic: Access Only
- Common walls with other units/homes: 2+ Common Walls
Interior area
- Total structure area: 1,280
- Total interior livable area: 1,280 sqft
Property
Parking
- Parking features: Common
Features
- Levels: Two
- Stories: 2
- Entry location: Building Private Entry
- Patio & porch: Patio
Lot
- Size: 435 Square Feet
Details
- Parcel number: 530808303099026009
- Horse amenities: None
Construction
Type & style
- Home type: Condo
- Architectural style: Other
- Property subtype: Residential, Condominium
- Attached to another structure: Yes
Materials
- Brick
- Foundation: Slab
Condition
- New construction: No
- Year built: 2011
Utilities & green energy
- Water: Public
Community & HOA
Community
- Subdivision: Southern Pines
HOA
- Has HOA: Yes
- Amenities included: Management, Snow Removal
- Services included: Entrance Common, Lawncare, Management, Snow Removal
- HOA fee: $300 monthly
Location
- Region: Bloomington
Financial & listing details
- Price per square foot: $158/sqft
- Tax assessed value: $194,700
- Annual tax amount: $1,570
- Date on market: 2/6/2026
- Cumulative days on market: 106 days
Price history
| Date | Event | Price |
|---|---|---|
| 7/10/2026 | Sold | $202,000-2.7%$158/sqft |
Source:  MIBOR as distributed by MLS GRID #22082959 Report a problem MIBOR as distributed by MLS GRID #22082959 Report a problem | ||
| 5/23/2026 | Pending sale | $207,500$162/sqft |
Source: MIBOR as distributed by MLS GRID #22082959 Report a problem | ||
| 4/17/2026 | Price change | $207,500-1.2%$162/sqft |
Source: MIBOR as distributed by MLS GRID #22082959 Report a problem | ||
| 2/6/2026 | Listed for sale | $210,000+45.8%$164/sqft |
Source: MIBOR as distributed by MLS GRID #22082959 Report a problem | ||
| 1/8/2021 | Sold | $144,000-0.7%$113/sqft |
Source: Agent Provided Report a problem | ||
| 12/5/2020 | Listed for sale | $145,000+54.4%$113/sqft |
Source: FC Tucker/Bloomington REALTORS #202048059 Report a problem | ||
| 4/26/2015 | Listing removed | $93,900$73/sqft |
Source: RE/MAX Acclaimed Properties #201506974 Report a problem | ||
| 4/22/2015 | Pending sale | $93,900+1.1%$73/sqft |
Source: RE/MAX Acclaimed Properties #201506974 Report a problem | ||
| 4/17/2015 | Sold | $92,900-1.1%$73/sqft |
Source: Agent Provided Report a problem | ||
| 2/25/2015 | Listed for sale | $93,900$73/sqft |
Source: RE/MAX Acclaimed Properties #201506974 Report a problem | ||
Public tax history
| Year | Property taxes | Tax assessment |
|---|---|---|
| 2025 | $1,570 +0.8% | $194,700 +11.9% |
| 2024 | $1,557 +8.2% | $174,000 -0.1% |
| 2023 | $1,439 +28.1% | $174,100 +10.3% |
| 2022 | $1,124 +1.1% | $157,800 +16.3% |
| 2021 | $1,111 +23% | $135,700 +0.2% |
| 2020 | $903 +9.4% | $135,400 +14.8% |
| 2019 | $826 +15.5% | $117,900 +5.6% |
| 2018 | $715 +20.9% | $111,600 +8% |
| 2017 | $592 | $103,300 +6.7% |
| 2016 | $592 -1.2% | $96,800 +6.5% |
| 2014 | $599 -4.2% | $90,900 -2.4% |
| 2013 | $625 +6% | $93,100 +1.6% |
| 2012 | $590 +1.8% | $91,600 -1.2% |
| 2011 | $579 +98.2% | $92,700 +518% |
| 2010 | $292 | $15,000 |
Find assessor info on the county website
Neighborhood: 47403
Nearby homes
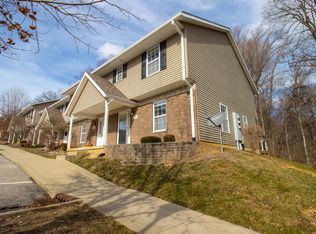
- $225,7002 bd3 ba1.2k sqft1250 W Adams Hill Cir #1-1-606, Bloomington, IN 47403Off Market
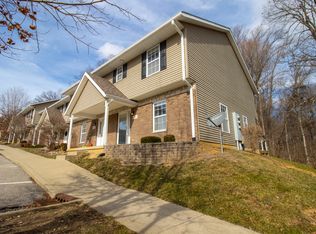
- $238,9002 bd3 ba1.2k sqft1250 W Adams Hill Cir #1-606, Bloomington, IN 47403Off Market
- $---- bd-- ba-- sqftW Adams Hill Cir, Bloomington, IN 47403Off Market
- $214,3003 bd3 ba1.2k sqft1250 W Adams Hill Cir APT 603, Bloomington, IN 47403Off Market

- $219,1003 bd3 ba1.2k sqft1250 W Adams Hill Cir APT 406, Bloomington, IN 47403Off Market
- $212,3002 bd3 ba1.2k sqft1250 W Adams Hill Cir, Apt 303 #APT 303, bloomington, IN 47403Off Market
- $220,8003 bd3 ba1.2k sqft1250 W Adams Hill Cir UNIT 206, Bloomington, IN 47403Off Market
- $222,1003 bd3 ba1.2k sqft1250 W. Adams Hill Circle #302, Bloomington, IN 47403Off Market
Nearby schools
GreatSchools rating
- 5/10Summit Elementary SchoolGrades: PK-6Distance: 0.1 mi
- 7/10Lora L Batchelor Middle SchoolGrades: 7-8Distance: 1.4 mi
- 10/10Bloomington High School SouthGrades: 9-12Distance: 1.2 mi
Schools provided by the listing agent
- Elementary: Summit Elementary School
Source: MIBOR as distributed by MLS GRID. This data may not be complete. We recommend contacting the local school district to confirm school assignments for this home.


Get pre-qualified for a loan
At Zillow Home Loans, we can pre-qualify you in as little as 5 minutes with no impact to your credit score.An equal housing lender. NMLS #10287.
Sell for more on Zillow
Get a Zillow Showcase℠ listing at no additional cost and you could sell for .
$202,000
2% more
+$4,040
With Zillow Showcase(estimated)
$206,040
- Indiana
- Monroe County
- Bloomington
- 47403
- 1250 W Adams Hill Cir Apartment 503
Nearby cities
Nearby neighborhoods
Nearby zip codes
Other Bloomington Topics
