Two-story traditional home on 22 acres of lakefront property in Aberdeen, Mississippi, located directly across from the Aberdeen Country Club. The 4-bedroom, 3-bath home includes a sunroom and bonus room, with front and back porches and a patio that offer plenty of space to enjoy the outdoors. The property has room for a family, gardening, recreation, or simply enjoying the lake and surrounding land. Property boundaries are outlined in the accompanying survey.
Recent updates include a new roof in 2026, new heaters in 2025 and 2026, exterior paint in 2024, gutters and garage doors in 2023, and new porch fans in 2023. A comfortable home with plenty of space and a quiet setting for raising a family or enjoying the slower, simpler pleasures of small-town Mississippi. # Supplemental Property Description
This two-story traditional home sits on 22.6 acres of lakefront property directly across from the Aberdeen Country Club and is located in the Aberdeen School District. The home offers four bedrooms and three full and one-half bathrooms, with a comfortable layout and plenty of space for family living and entertaining.
The first floor includes the primary bedroom, a half bath, full bathroom, laundry room, kitchen, butler's pantry, bar, breakfast area, sunroom, living room, and dining room. The kitchen includes a gas range, oven, dishwasher, refrigerator, ice machine, and wine cooler, which will remain with the home, along with the washer and dryer.
Upstairs are three additional bedrooms and two full bathrooms. Bedroom 2 provides access to a large bonus room that could make an excellent playroom, hobby space, office, or additional living area. There are also five separate storage areas accessed through doors along the upstairs hallway, providing substantial additional storage.
Outdoor living is a highlight of the property, with a roomy front porch, back porch, and patio overlooking the surrounding property and lake. The home is situated on 22 acres, providing plenty of room for outdoor activities, recreation, gardening, or simply enjoying the land and lake. A recent survey has been completed and is available upon request. The property boundaries are outlined in the survey.
The home has had numerous recent updates. A new roof was installed in 2026, the two heaters were replaced in 2025 and 2026, the exterior was painted in 2024, and gutters, garage doors, and porch fans were replaced or installed in 2023. Many of the home's features and systems have been updated in recent years.
The seller is also willing to sell most of the furniture in the home to an interested buyer if interested. (The front porch swing is not included in the sale of the home.)
Located across from the Aberdeen Country Club and within the Aberdeen School District, this property offers a combination of space, lakefront living, and a convenient location in a small-town Mississippi setting. It is well suited for a family looking for room to grow or anyone wanting to enjoy the quieter, simpler pace of life that Aberdeen has to offer.
For sale
Price cut: $102K (10/23)
$998,000
1250 W Commerce St, Aberdeen, MS 39730
4beds
3,787sqft
Single Family Residence
Built in 1992
22.6 Acres Lot
$936,700 Zestimate®
$264/sqft
$-- HOA
What's special
Bonus roomBack porchFront porchRoomy front porchTwo-story traditional homeFour bedroomsDining room
- 70 days
- 125
- 1
Zillow last checked:
Listing updated:
Listed by:
Carrie Jane White 630-945-6750,
Feltenstein Realty Group 662-281-1222
Source: NMMLS,MLS#: 26-3063
Facts & features
Interior
Bedrooms & bathrooms
- Bedrooms: 4
- Bathrooms: 4
- Full bathrooms: 3
- 1/2 bathrooms: 1
Bedroom
- Description: Full bath attached with walk in closet
- Level: Main
Bedroom 2
- Level: Second
Bedroom 3
- Level: Second
Bedroom 3
- Description: Bedroom 4
- Level: Second
Bathroom
- Description: half bath
- Level: Main
Bathroom
- Description: full bath attached to master
- Level: Main
Bonus room
- Description: Playroom/Bonus Room
- Level: Second
Dining room
- Level: Main
Kitchen
- Level: Main
Laundry
- Level: Main
Living room
- Level: Main
Other
- Description: Sunroom
- Level: Main
Other
- Description: Butlers Pantry
- Level: Main
Other
- Description: Entrance Room
- Level: Main
Storage room
- Level: Second
Storage room
- Level: Second
Storage room
- Level: Second
Storage room
- Level: Second
Heating
- Central Gas
Cooling
- Central Air
Features
- Formica Counters
- Flooring: Carpet, Ceramic Tile, Hardwood
Interior area
- Total structure area: 3,787
- Total interior livable area: 3,787 sqft
Property
Parking
- Total spaces: 2
- Parking features: Attached
- Attached garage spaces: 2
Features
- Levels: Two
- Stories: 2
- On waterfront: Yes
- Waterfront features: Waterfront
Lot
- Size: 22.6 Acres
Details
- Additional structures: Shed
- Parcel number: Part of 108L3300100100 & 108M3300100200
Construction
Type & style
- Home type: SingleFamily
- Architectural style: Traditional
- Property subtype: Single Family Residence
Materials
- Foundation: Slab/Crawl Space
- Roof: Comp. shingles
Condition
- Year built: 1992
Utilities & green energy
- Utilities for property: Natural Gas Available, Electricity Available
Community & HOA
HOA
- Has HOA: No
Location
- Region: Aberdeen
Financial & listing details
- Price per square foot: $264/sqft
- Tax assessed value: $285,360
- Annual tax amount: $3,333
- Date on market: 8/20/2026
Estimated market value
$936,700
$890,000 - $984,000
$2,999/mo
Price history
| Date | Event | Price |
|---|---|---|
| 10/23/2026 | Price change | $998,000-9.3%$264/sqft |
Source:  NMMLS #26-3063 Report a problem | ||
| 8/20/2026 | Listed for sale | $1,100,000$290/sqft |
Source: NMMLS #26-3063 Report a problem | ||
Public tax history
| Year | Property taxes | Tax assessment |
|---|---|---|
| 2025 | $3,333 -1.8% | $28,686 +13.1% |
| 2024 | $3,396 +3% | $25,362 -0.1% |
| 2023 | $3,297 -3.8% | $25,377 -0.1% |
| 2022 | $3,426 +2.5% | $25,392 -0.1% |
| 2021 | $3,341 -0.7% | $25,408 +1.2% |
| 2020 | $3,365 +1.1% | $25,095 +0% |
| 2019 | $3,328 | $25,092 +0% |
| 2018 | $3,328 +2.2% | $25,090 +0.1% |
| 2017 | $3,255 | $25,075 -0.1% |
| 2016 | -- | $25,100 +0.2% |
| 2015 | -- | $25,055 +0.1% |
| 2014 | $1,094 | $25,018 +0.1% |
| 2013 | -- | $24,988 +0.9% |
| 2012 | -- | $24,758 -0.3% |
| 2011 | -- | $24,830 -0.1% |
| 2010 | -- | $24,863 +1.4% |
| 2008 | -- | $24,531 -0.3% |
| 2007 | -- | $24,593 +11.3% |
| 2006 | -- | $22,105 -90% |
| 2005 | -- | $221,190 +1363.1% |
| 2000 | $664 | $15,118 |
Find assessor info on the county website
Monthly payment
Est. payment
Payment breakdown
Explore the cost of this home by adjusting the details. Changes won't be saved.Climate risks
Neighborhood: 39730
- $303,600-- bd-- ba4.8k sqft1200 W Commerce St, Aberdeen, MS 39730Off Market
- $164,000-- bd-- ba1.4k sqft1304 W Commerce St, Aberdeen, MS 39730Off Market
- $127,400-- bd-- ba1.4k sqft1308 W Commerce St, Aberdeen, MS 39730Off Market
- $129,000-- bd-- ba1.5k sqft1312 W Commerce St, Aberdeen, MS 39730Off Market
Similar homes
- $899,9995 bd6 ba5k sqft30054 Peacely Ferry Rd, Aberdeen, MS 39730For Sale
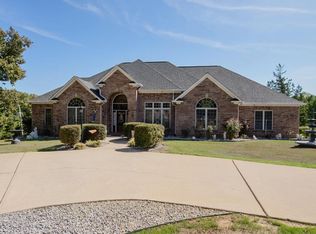
 MLS ID #26-3785, Cynthia Brock, MARMAC Real Estate. NMMLS
- $547,0004 bd4 ba2.9k sqft20101 Cypress Gardens Cv, Aberdeen, MS 39730For Sale
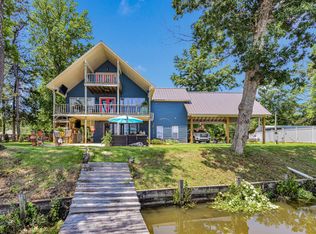 MLS ID #25-2109, Stacy P. Forbus, AMORY REALTY. NMMLS
- $569,0003 bd4 ba2.8k sqft20024 Walnut Main St, Aberdeen, MS 39730For Sale
 MLS ID #26-2242, MEGAN BANKS GIBSON, HOMETOWN REALTY (BOF). Greater Golden Triangle Realtors®
- $649,0003 bd2 ba2.4k sqft10297 Basinger Rd, Aberdeen, MS 39730For Sale
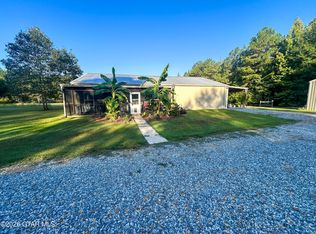 MLS ID #26-2205, JOHN C JAMESON, III, MOSSY OAK PROPERTIES BOTTOMLAND REAL ESTATE. Greater Golden Triangle Realtors®
- $549,0004 bd4 ba5k sqft30065 Deer Run Rd, Amory, MS 38821For SaleMLS ID #26-7, Stacy P. Forbus, AMORY REALTY. NMMLS
- $499,0004 bd3 ba3.1k sqft60010 Brookside Dr, Amory, MS 38821For SaleMLS ID #26-2721, Tina Lusk, Pathway Real Estate. NMMLS
- $499,9004 bd3 ba2.3k sqft60047 Umfress Rd, Amory, MS 38821For SaleMLS ID #26-2305, Stanley Lee West, West-Campbell Realty. NMMLS
- $599,9004 bd4 ba4.5k sqft13 Azalea Ln, Amory, MS 38821For SaleMLS ID #26-2766, Kevin Knight, TM REALTORS. NMMLS
- $565,0005 bd4 ba3.8k sqft60039 Chickasaw Dr, Amory, MS 38821For SaleMLS ID #26-1866, Stacy P. Forbus, AMORY REALTY. NMMLS
- $529,9003 bd2 ba2.3k sqft60077 Vaughn Rd, Amory, MS 38821For SaleMLS ID #26-2075, Leigh Ann Wright, White Oak Realty, LLC. NMMLS
- $499,0004 bd3 ba2.4k sqft60151 County Barn Rd, Amory, MS 38821For SaleMLS ID #26-2734, Stanley Lee West, West-Campbell Realty. NMMLS
