Check out this amazing 3D Virtual Tour!
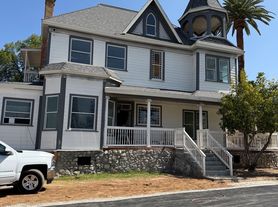
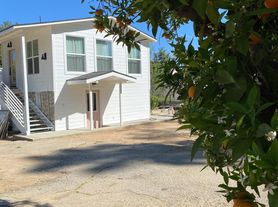
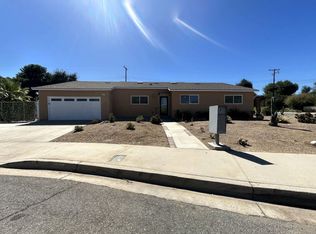
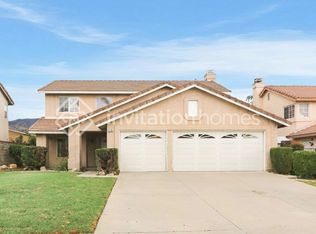
Welcome to this beautiful 3-bedroom, 2-bathroom house located in the desirable Redlands, CA. This charming home offers a comfortable and inviting living space with wood floors throughout, creating a warm and welcoming atmosphere. The central air and heating system ensures year-round comfort, while the fireplace adds a cozy touch during colder months. Step outside onto the patio and enjoy the fresh air and sunshine, perfect for relaxing or entertaining guests. The walk-in closets provide ample storage space for all your belongings, keeping your home organized and clutter-free. Additionally, the 2-car garage offers convenient parking and extra storage options. With its convenient location in Redlands, this house provides easy access to nearby amenities, including shopping centers, restaurants, and parks. Don't miss out on the opportunity to make this house your home.
Home is available for 10/1/26 move in with a 12 month lease and $3500 security deposit on approved credit. You can take a tour on your schedule every day using our 3D virtual tour option through the link in the description. Property is leased in "as shown condition" unless otherwise advertised. Renter's insurance or Tenant Liability Insurance is required.
This property is eligible for FolioGuard Deposit Alternative, Powered by Obligo in lieu of a security deposit. For additional information on this program, ask me!
Please submit pets for approval.
$49 application fee per person. Incomplete applications will not be considered.
1.5% monthly technology fee also part of the rent: $3500 + $52.50 = Total rent of $3552.50
$75/Pet per Month
*No short term rentals, Airbnb, subletting permitted.
House for rent
Single family residence
Available now
Cats, dogs OK
Air conditioner, central air
Hookups laundry
Attached garage parking
Fireplace
What's special
Wood floors throughoutWalk-in closets
- 9 days |
- -- |
- -- |
Zillow last checked:
Listing updated:
Travel times

Let’s turn your rent into credit progress
Build credit history with every on-time payment and get credit for the payment you’re already making.
Facts & features
Interior
Bedrooms & bathrooms
- Bedrooms: 3
- Bathrooms: 2
- Full bathrooms: 2
Heating
- Fireplace
Cooling
- Air Conditioner, Central Air
Appliances
- Included: Refrigerator, Washer/Dryer Hookups
- Laundry: Hookups
Features
- Range/Oven
- Flooring: Wood
- Has fireplace: Yes
Interior area
- Total interior livable area: 2,400 sqft
Property
Parking
- Parking features: Attached, Garage
- Has attached garage: Yes
- Details: Contact manager
Features
- Patio & porch: Patio
- Exterior features: Dishwasher W/O Warranty, Landscape/Gardening, Range/Oven, RangeOven, Walk-In Closets
Details
- Additional structures: Garage(s)
- Parcel number: 0172401100000
Construction
Type & style
- Home type: SingleFamily
- Property subtype: Single Family Residence
Community & HOA
Location
- Region: Redlands
Financial & listing details
- Lease term: Contact For Details
Price history
| Date | Event | Price |
|---|---|---|
| 10/16/2026 | Listed for rent | $3,500+9.4%$1/sqft |
Source: Zillow Rentals Report a problem | ||
| 9/9/2023 | Listing removed | -- |
Source: Zillow Rentals Report a problem | ||
| 9/8/2023 | Price change | $3,200-3%$1/sqft |
Source: Zillow Rentals Report a problem | ||
| 8/26/2023 | Listed for rent | $3,300$1/sqft |
Source: Zillow Rentals Report a problem | ||
| 3/8/2016 | Sold | $415,000-3.3%$173/sqft |
Source: Public Record Report a problem | ||
| 1/8/2016 | Pending sale | $429,000$179/sqft |
Source: RE/MAX ADVANTAGE #EV15217703 Report a problem | ||
| 12/10/2015 | Price change | $429,000-2.3%$179/sqft |
Source: RE/MAX ADVANTAGE #EV15217703 Report a problem | ||
| 11/7/2015 | Price change | $439,000-3.5%$183/sqft |
Source: RE/MAX ADVANTAGE #EV15217703 Report a problem | ||
| 10/4/2015 | Listed for sale | $455,000+51.7%$190/sqft |
Source: RE/MAX ADVANTAGE #EV15217703 Report a problem | ||
| 4/13/2012 | Sold | $300,000-3.2%$125/sqft |
Source: Public Record Report a problem | ||
| 1/12/2012 | Listed for sale | $310,000-17.4%$129/sqft |
Source: CENTURY 21 Lois Lauer Realty #E12004492 Report a problem | ||
| 7/8/2011 | Listed for sale | $375,500+31.8%$156/sqft |
Source: Coldwell Banker Top Team #H11084386 Report a problem | ||
| 4/5/2002 | Sold | $285,000$119/sqft |
Source: Public Record Report a problem | ||