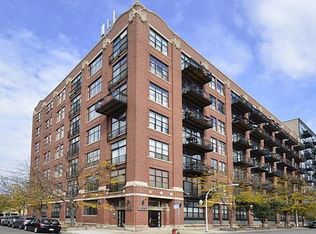
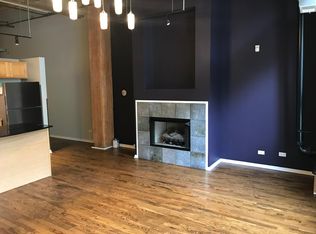
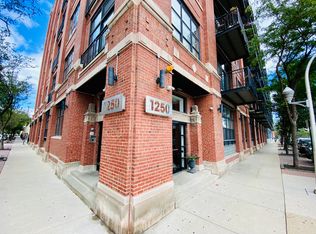
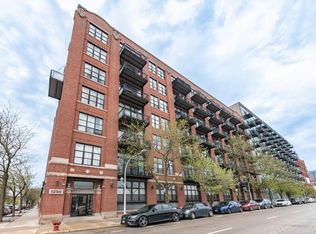
True timber loft that actually functions with the rare advantage of living like a townhome in West Loop. This corner, end-unit at Vanguard Lofts is the only unit in the building with a private, gated exterior entrance, making everyday living seamless, whether it's taking the dog out, bringing in groceries, or skipping the elevator altogether. Inside, you'll find authentic loft character of 14+' ceilings, exposed brick and ductwork, paired with thoughtful, high-impact updates throughout. The kitchen has been fully refreshed with quartz countertops, painted cabinetry, and newer appliances including a 2025 stove, 2025 dishwasher, and 2024 microwave. The living space is designed for both everyday living and entertaining, featuring a custom-built dry bar with wine fridge, built-in shelving, and a floor-to-ceiling stone-accent fireplace wall. The layout offers a fully enclosed primary suite (rare for lofts) with a custom-built-in closet system, electric blinds in both primary bedroom and living room, plus a second bedroom and second full bathroom, and open-concept living space with north and west exposures, bringing in natural light while maintaining privacy. Major mechanical updates provide peace of mind, including a 2022 furnace and AC, and a 2025 LG washer/dryer. Additional highlights include in-unit laundry, deeded exterior parking, and easy access to nearby storage cage and bike room. All set in a well-managed, pet-friendly building with strong reserves, walkable to Fulton Market, Randolph Street, Skinner Park, and multiple transit options. A rare combination of true loft character, functional layout, and meaningful upgrades.
Closed
$396,000
1250 W Van Buren St APT 1A, Chicago, IL 60607
2beds
1,272sqft
Condominium, Single Family Residence
Built in 1925
-- sqft lot
$397,500 Zestimate®
$311/sqft
$3,837 Estimated rent
Home value
$397,500
$362,000 - $437,000
$3,837/mo
Zestimate® history
Owner options
List your home for rent
$3,837/mo
Rent Zestimate®
Find your next renter with Zillow Rental Manager. Plus, with online applications, you can quickly screen prospective tenants – for free.
$3,837/mo
Rent Zestimate®
Refinance and save
$3,278/mo
Est. payment
Refinancing to a lower rate could help reduce your monthly payments and save thousands over the life of the loan.
$3,278/mo
Est. payment
Explore your selling options
Work with a Zillow partner agent
Leverage their expertise and Zillow's premium Showcase listings to get your home seen by more buyers.
Get startedList with your own agent
Get your home in front of millions of buyers by listing it on Zillow.
Learn how to do itSell it yourself
Take full control of how buyers see your home on Zillow by listing For Sale by Owner (FSBO).
List your homeWhat's special
Floor-to-ceiling stone-accent fireplace wallPrivate gated exterior entranceIn-unit laundryNewer appliancesPainted cabinetryBuilt-in shelvingExposed brick and ductwork
Zillow last checked:
Listing updated:
Listing courtesy of:
Abby Kelley 312-856-4074,
@properties Christie's International Real Estate,
Lauren Traficanto 312-735-0237,
@properties Christie's International Real Estate
Bought with:
Johnny Phan
Baird & Warner
Source: MRED as distributed by MLS GRID,MLS#: 12628573
Facts & features
Interior
Bedrooms & bathrooms
- Bedrooms: 2
- Bathrooms: 2
- Full bathrooms: 2
Primary bedroom
- Features: Flooring (Carpet), Bathroom (Full)
- Level: Main
- Area: 156 Square Feet
- Dimensions: 12X13
Bedroom 2
- Features: Flooring (Carpet)
- Level: Main
- Area: 117 Square Feet
- Dimensions: 9X13
Dining room
- Features: Flooring (Hardwood)
- Level: Main
- Dimensions: COMBO
Kitchen
- Features: Kitchen (Eating Area-Breakfast Bar, Island), Flooring (Hardwood)
- Level: Main
- Area: 104 Square Feet
- Dimensions: 8X13
Living room
- Features: Flooring (Hardwood)
- Level: Main
- Area: 221 Square Feet
- Dimensions: 13X17
Heating
- Natural Gas, Forced Air
Cooling
- Central Air
Appliances
- Included: Range, Microwave, Dishwasher, Refrigerator, Washer, Dryer, Wine Refrigerator, Humidifier
- Laundry: Washer Hookup, In Unit, Laundry Closet
Features
- Dry Bar, Storage, Walk-In Closet(s), Beamed Ceilings, Quartz Counters
- Flooring: Hardwood
- Basement: None
- Number of fireplaces: 1
- Fireplace features: Gas Log, Gas Starter, Living Room
- Common walls with other units/homes: End Unit
Interior area
- Total structure area: 0
- Total interior livable area: 1,272 sqft
Property
Parking
- Total spaces: 1
- Parking features: Yes, Owned
Accessibility
- Accessibility features: No Disability Access
Details
- Additional parcels included: 17171170361119
- Parcel number: 17171170361001
- Special conditions: None
- Other equipment: Ceiling Fan(s), Internet-Fiber
Construction
Type & style
- Home type: Condo
- Property subtype: Condominium, Single Family Residence
Materials
- Brick
Condition
- New construction: No
- Year built: 1925
- Major remodel year: 1999
Utilities & green energy
- Sewer: Public Sewer
- Water: Lake Michigan, Public
Community & neighborhood
Security
- Security features: Fire Sprinkler System
Location
- Region: Chicago
HOA & financial
HOA
- Has HOA: Yes
- HOA fee: $492 monthly
- Amenities included: Bike Room/Bike Trails, Elevator in Residence, Storage, Security Door Lock(s), Service Elevator(s)
- Services included: Water, Insurance, Exterior Maintenance, Scavenger
Other
Other facts
- Listing terms: Conventional
- Ownership: Condo
Price history
| Date | Event | Price |
|---|---|---|
| 6/1/2026 | Sold | $396,000-1%$311/sqft |
Source:  MRED as distributed by MLS GRID #12628573 Report a problem MRED as distributed by MLS GRID #12628573 Report a problem | ||
| 5/22/2026 | Pending sale | $399,900$314/sqft |
Source: MRED as distributed by MLS GRID #12628573 Report a problem | ||
| 5/20/2026 | Listing removed | $399,900$314/sqft |
Source: MRED as distributed by MLS GRID #12628573 Report a problem | ||
| 5/19/2026 | Pending sale | $399,900$314/sqft |
Source: MRED as distributed by MLS GRID #12628573 Report a problem | ||
| 5/2/2026 | Contingent | $399,900$314/sqft |
Source: MRED as distributed by MLS GRID #12628573 Report a problem | ||
| 4/24/2026 | Listed for sale | $399,900$314/sqft |
Source: MRED as distributed by MLS GRID #12628573 Report a problem | ||
| 4/21/2026 | Contingent | $399,900$314/sqft |
Source: MRED as distributed by MLS GRID #12583497 Report a problem | ||
| 4/9/2026 | Listed for sale | $399,900+17.6%$314/sqft |
Source: MRED as distributed by MLS GRID #12583497 Report a problem | ||
| 5/26/2020 | Sold | $340,000-2.9%$267/sqft |
Source: MRED as distributed by MLS GRID #10665023 Report a problem | ||
| 4/11/2020 | Pending sale | $350,000$275/sqft |
Source: Redfin Corporation #10665023 Report a problem | ||
| 3/12/2020 | Listed for sale | $350,000+52.2%$275/sqft |
Source: Redfin Corporation #10665023 Report a problem | ||
| 7/24/2018 | Listing removed | $2,100$2/sqft |
Source: RPM Chicago Group Report a problem | ||
| 7/23/2018 | Listed for rent | $2,100$2/sqft |
Source: RPM Chicago Group Report a problem | ||
| 11/22/2000 | Sold | $230,000$181/sqft |
Source: Public Record Report a problem | ||
Public tax history
| Year | Property taxes | Tax assessment |
|---|---|---|
| 2024 | -- | $27,345 +7.6% |
| 2023 | $4,677 +11.8% | $25,405 |
| 2022 | $4,184 +1.6% | $25,405 |
| 2021 | $4,118 +1.2% | $25,405 +19.2% |
| 2020 | $4,068 +1.5% | $21,304 -8.6% |
| 2019 | $4,009 +1.7% | $23,316 |
| 2018 | $3,940 +12.6% | $23,316 +19.1% |
| 2017 | $3,499 -3.9% | $19,574 -5.3% |
| 2016 | $3,640 +10.1% | $20,670 |
| 2015 | $3,307 +33% | $20,670 +29.4% |
| 2014 | $2,486 +2.5% | $15,969 |
| 2013 | $2,426 -12.9% | $15,969 -11.4% |
| 2012 | $2,787 -1% | $18,026 -7% |
| 2011 | $2,815 -1.6% | $19,389 |
| 2010 | $2,859 +8.7% | $19,389 -4.4% |
| 2009 | $2,631 +2.8% | $20,290 -2.2% |
| 2008 | $2,560 +3.2% | $20,755 |
| 2007 | $2,481 +0.8% | $20,755 |
| 2006 | $2,461 -5.1% | $20,755 +3.7% |
| 2005 | $2,595 +1.9% | $20,016 |
| 2004 | $2,546 +4.5% | $20,016 |
| 2003 | $2,438 -5.4% | $20,016 +23.8% |
| 2002 | $2,577 | $16,167 |
| 2001 | -- | $16,167 |
Find assessor info on the county website
Neighborhood: Near West Side
Nearby schools
GreatSchools rating
- 8/10Skinner Elementary SchoolGrades: PK-8Distance: 0.2 mi
- 1/10Wells Community Academy High SchoolGrades: 9-12Distance: 1.6 mi
Schools provided by the listing agent
- District: 299
Source: MRED as distributed by MLS GRID. This data may not be complete. We recommend contacting the local school district to confirm school assignments for this home.
Get a cash offer in 3 minutes
Find out how much your home could sell for in as little as 3 minutes with a no-obligation cash offer.
Estimated market value
$397,500
Get a cash offer in 3 minutes
Find out how much your home could sell for in as little as 3 minutes with a no-obligation cash offer.
Estimated market value
$397,500
- Illinois
- Cook County
- Chicago
- 60607
- Near West Side
- 1250 W Van Buren St Apartment 1A
Nearby cities
Nearby neighborhoods
Nearby zip codes
Other Chicago Topics
