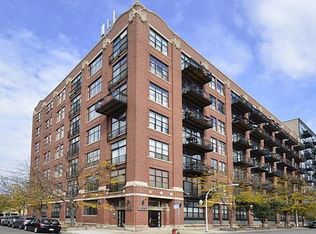
Welcome to 1250 W Van Buren, where stylish loft living meets an effortless West Loop lifestyle. This bright and beautifully maintained 1 bed / 1 bath loft offers an open, airy floor plan, classic loft character and an incredible unobstructed city view that makes the space feel distinctly Chicago. Thoughtfully maintained and move-in ready, the home offers the perfect backdrop for a young professional looking for style, convenience and value without sacrificing location. Enjoy morning coffee with skyline views, work-from-home flexibility and easy evenings exploring the restaurants, coffee shops, fitness studios and nightlife that make the West Loop one of the city's most desirable neighborhoods. Set within a well-managed building with a healthy HOA, this is a smart opportunity to buy into the neighborhood with confidence. Commuting could not be easier with immediate highway access, while everything from Madison and Randolph to Fulton Market is just a short walk away. The Illinois Medical District, including Rush University Medical Center, is also just minutes from your door. Garage parking available for $25K. With an exceptional price point, skyline views and a location that makes both city living and getting out of town effortless, this is West Loop living made easy.
Pending
$299,000
1250 W Van Buren St APT 704, Chicago, IL 60607
1beds
--sqft
Condominium, Apartment, Single Family Residence
Built in 1927
-- sqft lot
$-- Zestimate®
$--/sqft
$505/mo HOA
What's special
- 7 days |
- 407 |
- 29 |
Zillow last checked:
Listing updated:
Listed by:
Meg Daday 312-970-1943,
Keller Williams ONEChicago
Source: MRED as distributed by MLS GRID,MLS#: 12725316
Facts & features
Interior
Bedrooms & bathrooms
- Bedrooms: 1
- Bathrooms: 1
- Full bathrooms: 1
Rooms
- Room types: Foyer
Primary bedroom
- Features: Flooring (Hardwood)
- Level: Main
- Area: 130 Square Feet
- Dimensions: 13X10
Dining room
- Features: Flooring (Hardwood)
- Level: Main
- Dimensions: COMBO
Foyer
- Features: Flooring (Hardwood)
- Level: Main
- Area: 36 Square Feet
- Dimensions: 6X6
Kitchen
- Features: Kitchen (Eating Area-Breakfast Bar, Island), Flooring (Hardwood)
- Level: Main
- Area: 153 Square Feet
- Dimensions: 17X9
Laundry
- Level: Main
- Area: 16 Square Feet
- Dimensions: 4X4
Living room
- Features: Flooring (Hardwood), Window Treatments (Shades)
- Level: Main
- Area: 187 Square Feet
- Dimensions: 17X11
Heating
- Natural Gas, Forced Air
Cooling
- Central Air
Appliances
- Included: Range, Microwave, Dishwasher, Refrigerator, Washer, Dryer, Stainless Steel Appliance(s)
Features
- Basement: None
Interior area
- Total structure area: 0
Property
Parking
- Total spaces: 1
- Parking features: Garage Door Opener, Yes, Deeded, Detached, Garage
- Garage spaces: 1
- Has uncovered spaces: Yes
Accessibility
- Accessibility features: No Disability Access
Features
- Exterior features: Balcony
Details
- Additional parcels included: 17171170361141
- Parcel number: 17171170361089
- Special conditions: None
Construction
Type & style
- Home type: Condo
- Property subtype: Condominium, Apartment, Single Family Residence
Materials
- Brick
Condition
- New construction: No
- Year built: 1927
Utilities & green energy
- Sewer: Public Sewer
- Water: Lake Michigan
Community & HOA
Community
- Subdivision: Vanguard Lofts
HOA
- Has HOA: Yes
- Amenities included: Storage
- Services included: Water, Parking, Insurance, Exterior Maintenance, Lawn Care, Scavenger, Snow Removal
- HOA fee: $505 monthly
Location
- Region: Chicago
Financial & listing details
- Tax assessed value: $273,450
- Annual tax amount: $5,925
- Date on market: 8/12/2026
- Ownership: Condo
Estimated market value
Not available
Estimated sales range
Not available
Not available
Price history
| Date | Event | Price |
|---|---|---|
| 8/17/2026 | Pending sale | $299,000 |
Source:  MRED as distributed by MLS GRID #12725316 Report a problem MRED as distributed by MLS GRID #12725316 Report a problem | ||
| 8/12/2026 | Listed for sale | $299,000+10.3% |
Source: MRED as distributed by MLS GRID #12725316 Report a problem | ||
| 4/1/2021 | Sold | $271,000-1.5% |
Source: MRED as distributed by MLS GRID #11002067 Report a problem | ||
| 2/24/2021 | Listed for sale | $275,000+18% |
Source: KW ONEChicago #11002067 Report a problem | ||
| 10/9/2014 | Sold | $233,000-2.5% |
Source: MRED as distributed by MLS GRID #08621068 Report a problem | ||
| 9/25/2014 | Pending sale | $239,000 |
Source: Jameson Real Estate LLC #08621068 Report a problem | ||
| 9/16/2014 | Price change | $239,000-2% |
Source: Jameson Sotheby's International Realty #08621068 Report a problem | ||
| 8/15/2014 | Price change | $244,000-0.8% |
Source: Jameson Sotheby's International Realty #08621068 Report a problem | ||
| 6/17/2014 | Price change | $245,900-1.6% |
Source: Jameson Sotheby's International Realty #08621068 Report a problem | ||
| 5/21/2014 | Listed for sale | $249,900+2% |
Source: Jameson Real Estate LLC #08621068 Report a problem | ||
| 8/4/2005 | Sold | $245,000+36.1% |
Source: Public Record Report a problem | ||
| 7/24/2000 | Sold | $180,000+13.2% |
Source: Public Record Report a problem | ||
| 2/7/2000 | Sold | $159,000 |
Source: Public Record Report a problem | ||
Public tax history
| Year | Property taxes | Tax assessment |
|---|---|---|
| 2024 | $5,352 -0.5% | $27,345 +7.6% |
| 2023 | $5,379 +2.6% | $25,405 |
| 2022 | $5,243 +17.7% | $25,405 |
| 2021 | $4,454 +9.5% | $25,405 +19.2% |
| 2020 | $4,068 +1.5% | $21,304 -8.6% |
| 2019 | $4,009 +1.7% | $23,316 |
| 2018 | $3,940 +12.6% | $23,316 +19.1% |
| 2017 | $3,499 -15.5% | $19,574 -5.3% |
| 2016 | $4,140 +9.3% | $20,670 |
| 2015 | $3,788 +52.3% | $20,670 +29.4% |
| 2014 | $2,486 +2.5% | $15,969 |
| 2013 | $2,426 -12.9% | $15,969 -11.4% |
| 2012 | $2,787 -1% | $18,026 -7% |
| 2011 | $2,815 -1.6% | $19,389 |
| 2010 | $2,859 -0.9% | $19,389 -4.4% |
| 2009 | $2,886 +6.4% | $20,290 -2.2% |
| 2008 | $2,712 +0.5% | $20,755 |
| 2007 | $2,698 -0.6% | $20,755 |
| 2006 | $2,714 -8.7% | $20,755 +3.7% |
| 2005 | $2,972 +16.7% | $20,016 |
| 2004 | $2,546 +4.5% | $20,016 |
| 2003 | $2,438 -5.4% | $20,016 +23.8% |
| 2002 | $2,577 | $16,167 |
| 2001 | -- | $16,167 |
Find assessor info on the county website
Monthly payment
Est. payment
Payment breakdown
Explore the cost of this home by adjusting the details. Changes won't be saved.Climate risks
Neighborhood: Near West Side
Nearby schools
GreatSchools rating
- 8/10Skinner Elementary SchoolGrades: PK-8Distance: 0.2 mi
- 1/10Wells Community Academy High SchoolGrades: 9-12Distance: 1.6 mi
Schools provided by the listing agent
- Elementary: Skinner Elementary School
- District: 299
Source: MRED as distributed by MLS GRID. This data may not be complete. We recommend contacting the local school district to confirm school assignments for this home.
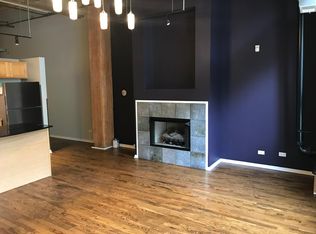
- $287,8001 bd1 ba725 sqft1250 W Van Buren St APT 211, Chicago, IL 60607Off Market
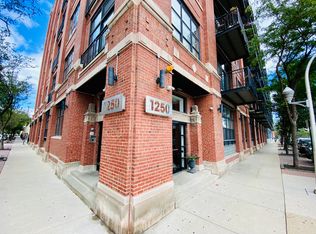
- $388,2002 bd1 ba1.1k sqft1250 W Van Buren St APT 405, Chicago, IL 60607Off Market
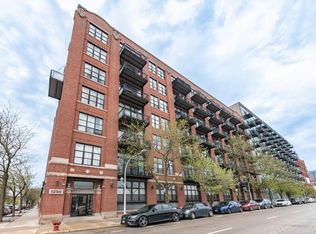
- $275,0001 bd1 ba800 sqft1250 W Van Buren St APT 407, Chicago, IL 60607Sold
- $301,1001 bd1 ba844 sqft1250 W Van Buren St APT 413, Chicago, IL 60607Off Market
- $285,0001 bd1 ba-- sqft1250 W Van Buren St APT 612, Chicago, IL 60607Sold
- $476,900-- bd-- ba-- sqft1250 W Van Buren St APT 701, Chicago, IL 60607Off Market
- $377,6002 bd2 ba1.2k sqft1250 W Van Buren St APT 712, Chicago, IL 60607Off Market
- $325,400-- bd-- ba-- sqft1250 W Van Buren St #P41, Chicago, IL 60607Off Market
- $325,500-- bd-- ba-- sqft1250 W Van Buren St #P54, Chicago, IL 60607Off Market
A local agent can set up tours, give advice and negotiate with sellers.
A local lender can help you make sure your offer is ready when you are.
Similar homes
- $269,9991 bd1 ba750 sqft1500 W Monroe St Unit 126, Chicago, IL 60607Active
 MLS ID #12695101, Zane Rizvi, Northwest Real Estate Group. MRED as distributed by MLS GRID
 - $319,0002 bd2 ba1k sqft1500 W Monroe St Unit 205, Chicago, IL 60607Active
 MLS ID #12687255, Stacey Cortez, Best Chicago Properties, LLC. MRED as distributed by MLS GRID
 - $299,0002 bd1 ba-- sqft1070 W 15th St Unit 309, Chicago, IL 60608Active
 MLS ID #12729818, Carsten Beckmann, Compass. MRED as distributed by MLS GRID
 - $289,0001 bd1 ba920 sqft6 S Laflin St APT 617, Chicago, IL 60607Active
 MLS ID #12643842, Jason Webb, Baird & Warner. MRED as distributed by MLS GRID
 - $314,9001 bd1 ba810 sqft933 W Van Buren St APT 823, Chicago, IL 60607ActiveMLS ID #12708118, Melanie Giglio, Compass. MRED as distributed by MLS GRID
- $285,0001 bd1 ba850 sqft417 S Jefferson St APT 102B, Chicago, IL 60607ActiveMLS ID #12714057, Kiki Parmar, Compass. MRED as distributed by MLS GRID
- $349,0002 bd2 ba980 sqft1151 W 14th Pl Unit 106, Chicago, IL 60608NewMLS ID #12735361, Jonathan Minerick, Homecoin.com. MRED as distributed by MLS GRID
- $295,0001 bd1 ba850 sqft700 W Van Buren St APT 602, Chicago, IL 60607ActiveMLS ID #12669311, Jessica Coulson, Compass. MRED as distributed by MLS GRID
- $400,0001 bd1 ba1.1k sqft203 S Sangamon St APT 110, Chicago, IL 60607ActiveMLS ID #12725934, Robert Munds, Jameson Sotheby's Intl Realty. MRED as distributed by MLS GRID
- $399,9002 bd2 ba-- sqft1019 W Jackson Blvd APT 2J, Chicago, IL 60607ActiveMLS ID #12729331, Alexandria Mills, @properties Christie's International Real Estate. MRED as distributed by MLS GRID
- $330,0002 bd2 ba989 sqft208 W Washington St APT 2013, Chicago, IL 60606ActiveMLS ID #12720674, Luke Blahnik, @properties Christie's International Real Estate. MRED as distributed by MLS GRID
- $399,9992 bd2 ba1.3k sqft1500 W Monroe St Unit 623, Chicago, IL 60607Price ChangeMLS ID #12722706, Kris Berger, Compass. MRED as distributed by MLS GRID
- $294,9002 bd2 ba-- sqft208 W Washington St APT 2007, Chicago, IL 60606ActiveMLS ID #12581135, Miguel Flores, Baird & Warner. MRED as distributed by MLS GRID
- $359,0001 bd1 ba1.1k sqft165 N Canal St APT 1205, Chicago, IL 60606NewMLS ID #12735835, Sophie Beaudoin, RE/MAX Top Performers. MRED as distributed by MLS GRID
- $299,9901 bd2 ba1.5k sqft633 S Plymouth Ct APT 702, Chicago, IL 60605ActiveMLS ID #12697873, Matt Laricy, Americorp, Ltd. MRED as distributed by MLS GRID
- $335,0001 bd2 ba919 sqft1600 S Jefferson St #403, Chicago, IL 60616ActiveMLS ID #12728902, Benjamin Lissner, Baird & Warner. MRED as distributed by MLS GRID
- $249,0001 bd1 ba988 sqft1525 S Sangamon St Unit 610, Chicago, IL 60608ActiveMLS ID #12729730, Drew Stoffer, Option Premier LLC. MRED as distributed by MLS GRID
- $325,0002 bd2 ba970 sqft1070 W 15th St Unit 113, Chicago, IL 60608ActiveMLS ID #12658687, Andrea Hebner, @properties Christie's International Real Estate. MRED as distributed by MLS GRID
- $395,0001 bd1 ba833 sqft1000 W Adams St APT 322, Chicago, IL 60607ActiveMLS ID #12718752, Steven Kehoe, Compass. MRED as distributed by MLS GRID
- $285,0001 bd1 ba-- sqft1069 W 14th Pl Unit 228, Chicago, IL 60608ActiveMLS ID #12605072, Ross Wall, @properties Christie's International Real Estate. MRED as distributed by MLS GRID
