Welcome to this stunning custom-built home exuding great curb appeal, situated on a serene cul-de-sac. As you step inside, you're greeted by wonderful hardwood floors. The separate living room has been tastefully converted into a main floor bedroom, boasting abundant natural light. The dining room showcases exquisite crown molding and wainscoting, adding elegance to every meal. The eat-in kitchen is a chef's dream, featuring granite countertops, stainless steel appliances, filtered water dispenser, ample cabinet space, and a convenient walk-in pantry. A butler's pantry adds a touch of sophistication, perfect for displaying your fine spirits. The spacious living room, complete with a cozy gas fireplace, is ideal for gatherings, while a private office tucked off the living room offers a quiet retreat. The sunroom provides the perfect spot to soak in the summer sunsets. An elegantly finished bathroom on the main level adds convenience, along with a mudroom equipped with organizers throughout. Upstairs, discover four spacious bedrooms, including a private master suite that boasts tray ceilings, a walk-in closet, an en-suite bathroom, and a versatile flex room. The basement is an entertainer's delight, featuring a wet bar, a huge recreation area, and another full bathroom. Outside, a large tiered deck awaits, offering the perfect spot to relax and unwind. This home truly has it all, combining luxury, functionality, and charm!
Closed
$825,000
1250 Wallen Pl, Downers Grove, IL 60516
5beds
3,634sqft
Single Family Residence
Built in 1986
0.44 Acres Lot
$1,029,900 Zestimate®
$227/sqft
$4,606 Estimated rent
Home value
$1,029,900
$968,000 - $1.10M
$4,606/mo
Zestimate® history
Owner options
List your home for rent
$4,606/mo
Rent Zestimate®
Find your next renter with Zillow Rental Manager. Plus, with online applications, you can quickly screen prospective tenants – for free.
$4,606/mo
Rent Zestimate®
Refinance and save
$4,815/mo
Est. payment
Refinancing to a lower rate could help reduce your monthly payments and save thousands over the life of the loan.
$4,815/mo
Est. payment
Explore your selling options
Work with a Zillow partner agent
Leverage their expertise and Zillow's premium Showcase listings to get your home seen by more buyers.
Get startedList with your own agent
Get your home in front of millions of buyers by listing it on Zillow.
Learn how to do itSell it yourself
Take full control of how buyers see your home on Zillow by listing For Sale by Owner (FSBO).
List your homeWhat's special
Cozy gas fireplaceAbundant natural lightPrivate master suitePrivate officeVersatile flex roomWet barWonderful hardwood floors
Zillow last checked:
Listing updated:
Listed by:
Christopher Campbell 312-836-4263,
Redfin Corporation
Bought with:
James Wales, ABR,E-PRO,PSA
Keller Williams ONEChicago
Source: MRED as distributed by MLS GRID,MLS#: 11981495
Facts & features
Interior
Bedrooms & bathrooms
- Bedrooms: 5
- Bathrooms: 4
- Full bathrooms: 3
- 1/2 bathrooms: 1
Rooms
- Room types: Sun Room, Office, Bedroom 5, Recreation Room, Game Room, Eating Area, Sitting Room
Primary bedroom
- Features: Flooring (Carpet), Bathroom (Full)
- Level: Second
- Area: 336 Square Feet
- Dimensions: 16X21
Bedroom 2
- Features: Flooring (Carpet)
- Level: Second
- Area: 182 Square Feet
- Dimensions: 14X13
Bedroom 3
- Features: Flooring (Carpet)
- Level: Second
- Area: 154 Square Feet
- Dimensions: 14X11
Bedroom 4
- Features: Flooring (Carpet)
- Level: Second
- Area: 143 Square Feet
- Dimensions: 13X11
Bedroom 5
- Features: Flooring (Carpet)
- Level: Main
- Area: 221 Square Feet
- Dimensions: 13X17
Dining room
- Features: Flooring (Hardwood), Window Treatments (Curtains/Drapes)
- Level: Main
- Area: 168 Square Feet
- Dimensions: 12X14
Eating area
- Features: Flooring (Hardwood)
- Level: Main
- Area: 150 Square Feet
- Dimensions: 10X15
Game room
- Features: Flooring (Carpet)
- Level: Basement
- Area: 540 Square Feet
- Dimensions: 30X18
Kitchen
- Features: Kitchen (Eating Area-Breakfast Bar, Eating Area-Table Space, Island, Pantry-Butler, Pantry-Walk-in), Flooring (Hardwood)
- Level: Main
- Area: 180 Square Feet
- Dimensions: 12X15
Laundry
- Features: Flooring (Hardwood)
- Level: Main
- Area: 108 Square Feet
- Dimensions: 9X12
Living room
- Features: Flooring (Carpet)
- Level: Main
- Area: 312 Square Feet
- Dimensions: 13X24
Office
- Features: Flooring (Carpet)
- Level: Main
- Area: 156 Square Feet
- Dimensions: 13X12
Recreation room
- Features: Flooring (Carpet)
- Level: Basement
- Area: 260 Square Feet
- Dimensions: 13X20
Sitting room
- Features: Flooring (Carpet)
- Level: Basement
- Area: 153 Square Feet
- Dimensions: 17X9
Sitting room
- Features: Flooring (Carpet), Window Treatments (Curtains/Drapes)
- Level: Second
- Area: 100 Square Feet
- Dimensions: 10X10
Sun room
- Features: Flooring (Ceramic Tile)
- Level: Main
- Area: 143 Square Feet
- Dimensions: 13X11
Heating
- Natural Gas, Forced Air
Cooling
- Central Air
Appliances
- Included: Double Oven, Microwave, Dishwasher, Refrigerator, Washer, Dryer, Disposal, Humidifier
- Laundry: Main Level, In Unit, Sink
Features
- Dry Bar, Walk-In Closet(s)
- Flooring: Hardwood
- Basement: Finished,Full
- Attic: Full
- Number of fireplaces: 1
- Fireplace features: Wood Burning, Gas Starter, Living Room
Interior area
- Total structure area: 0
- Total interior livable area: 3,634 sqft
- Finished area below ground: 1,970
Property
Parking
- Total spaces: 2
- Parking features: Concrete, Garage Door Opener, On Site, Garage Owned, Attached, Garage
- Attached garage spaces: 2
- Has uncovered spaces: Yes
Accessibility
- Accessibility features: No Disability Access
Features
- Stories: 2
- Patio & porch: Deck
Lot
- Size: 0.44 Acres
- Dimensions: 45X132X168X56X172
- Features: Cul-De-Sac
Details
- Parcel number: 0918408035
- Special conditions: None
- Other equipment: Central Vacuum, TV-Cable, Ceiling Fan(s), Fan-Whole House, Sump Pump, Sprinkler-Lawn
Construction
Type & style
- Home type: SingleFamily
- Architectural style: Traditional
- Property subtype: Single Family Residence
Materials
- Brick, Cedar
- Foundation: Concrete Perimeter
- Roof: Asphalt
Condition
- New construction: No
- Year built: 1986
Utilities & green energy
- Electric: 200+ Amp Service
- Sewer: Public Sewer
- Water: Lake Michigan, Public
Community & HOA
Community
- Features: Park, Curbs, Sidewalks, Street Lights, Street Paved
HOA
- Services included: None
Location
- Region: Downers Grove
Financial & listing details
- Price per square foot: $227/sqft
- Tax assessed value: $265,173
- Annual tax amount: $13,428
- Date on market: 3/14/2024
- Listing terms: Conventional
- Ownership: Fee Simple
Price history
| Date | Event | Price |
|---|---|---|
| 4/29/2024 | Sold | $825,000+3.1%$227/sqft |
Source:  MRED as distributed by MLS GRID #11981495 Report a problem MRED as distributed by MLS GRID #11981495 Report a problem | ||
| 4/25/2024 | Pending sale | $799,900$220/sqft |
Source: MRED as distributed by MLS GRID #11981495 Report a problem | ||
| 3/18/2024 | Contingent | $799,900$220/sqft |
Source: MRED as distributed by MLS GRID #11981495 Report a problem | ||
| 3/14/2024 | Listed for sale | $799,900+14.3%$220/sqft |
Source: MRED as distributed by MLS GRID #11981495 Report a problem | ||
| 1/12/2022 | Sold | $700,000$193/sqft |
Source: Public Record Report a problem | ||
| 9/15/2021 | Sold | $700,000-4%$193/sqft |
Source: MRED as distributed by MLS GRID #11119002 Report a problem | ||
| 8/5/2021 | Contingent | $729,000$201/sqft |
Source: MRED as distributed by MLS GRID #11119002 Report a problem | ||
| 7/20/2021 | Price change | $729,000-2.7%$201/sqft |
Source: MRED as distributed by MLS GRID #11119002 Report a problem | ||
| 6/10/2021 | Listed for sale | $749,000-2.6%$206/sqft |
Source: MRED as distributed by MLS GRID #11119002 Report a problem | ||
| 6/10/2021 | Listing removed | -- |
Source: MRED as distributed by MLS GRID #11085288 Report a problem | ||
| 5/15/2021 | Listed for sale | $769,000+20%$212/sqft |
Source: MRED as distributed by MLS GRID #11085288 Report a problem | ||
| 2/2/2007 | Sold | $641,000$176/sqft |
Source: Public Record Report a problem | ||
Public tax history
| Year | Property taxes | Tax assessment |
|---|---|---|
| 2024 | $14,723 +5.1% | $265,173 +8.8% |
| 2023 | $14,015 +4.4% | $243,770 +4.1% |
| 2022 | $13,428 +6.8% | $234,160 +1.2% |
| 2021 | $12,570 +1.9% | $231,490 +2% |
| 2020 | $12,341 +3.2% | $226,910 |
| 2019 | $11,958 -4.4% | -- |
| 2018 | $12,514 +3.2% | $224,950 +3.9% |
| 2017 | $12,125 +1.9% | $216,470 +4.8% |
| 2016 | $11,896 +1% | $206,590 +6.3% |
| 2015 | $11,781 -0.1% | $194,360 +2.9% |
| 2014 | $11,794 +2.1% | $188,970 +0.5% |
| 2013 | $11,555 +3.3% | $188,080 -4.3% |
| 2012 | $11,191 +1.7% | $196,550 -6.1% |
| 2011 | $11,000 +7.6% | $209,320 -0.3% |
| 2010 | $10,222 +1.5% | $209,980 -5.8% |
| 2009 | $10,076 +3.9% | $222,890 |
| 2008 | $9,700 +4.3% | $222,890 +5.9% |
| 2007 | $9,304 +8.2% | $210,470 +10.2% |
| 2006 | $8,601 +4.3% | $190,970 +7.7% |
| 2005 | $8,244 +18.1% | $177,320 +22.2% |
| 2004 | $6,980 +4.5% | $145,050 +10% |
| 2003 | $6,682 +4.7% | $131,870 +8.2% |
| 2002 | $6,384 +3.5% | $121,850 +6.8% |
| 2001 | $6,170 +4.4% | $114,130 +5.8% |
| 2000 | $5,909 | $107,850 |
Find assessor info on the county website
Neighborhood: 60516
Nearby homes
- $844,500-- bd2 ba2.8k sqft1240 Wallen Pl, Downers Grove, IL 60516Off Market
- $1,082,4004 bd4 ba3.2k sqft1251 Wallen Pl, Downers Grove, IL 60516Off Market
- $1,193,1004 bd3 ba3.4k sqft6115 Middaugh Ave, Downers Grove, IL 60516Off Market
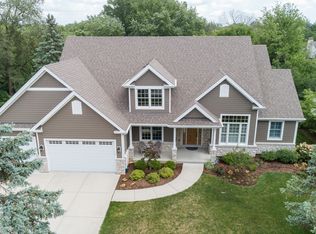
- $940,700-- bd3 ba3.4k sqft1230 Wallen Pl, Downers Grove, IL 60516Off Market
- $816,100-- bd2 ba2.6k sqft1241 Wallen Pl, Downers Grove, IL 60516Off Market
- $865,400-- bd3 ba3.2k sqft1220 Wallen Pl, Downers Grove, IL 60516Off Market
- $1,389,9004 bd4 ba3k sqft6037 Middaugh Ave, Downers Grove, IL 60516Off Market
- $806,3004 bd3 ba2.7k sqft1231 Wallen Pl, Downers Grove, IL 60516Off Market
Nearby schools
GreatSchools rating
- 8/10Hillcrest Elementary SchoolGrades: PK-6Distance: 0.5 mi
- 7/10O Neill Middle SchoolGrades: 7-8Distance: 0.8 mi
- 5/10Community H S Dist 99 - South High SchoolGrades: 9-12Distance: 0.4 mi
Schools provided by the listing agent
- Elementary: Hillcrest Elementary School
- Middle: O Neill Middle School
- High: South High School
- District: 58
Source: MRED as distributed by MLS GRID. This data may not be complete. We recommend contacting the local school district to confirm school assignments for this home.
Get a cash offer in 3 minutes
Find out how much your home could sell for in as little as 3 minutes with a no-obligation cash offer.
Estimated market value
$1,029,900
Get a cash offer in 3 minutes
Find out how much your home could sell for in as little as 3 minutes with a no-obligation cash offer.
Estimated market value
$1,029,900
- Illinois
- DuPage County
- Downers Grove
- 60516
- 1250 Wallen Pl
Nearby cities
Nearby neighborhoods
Nearby zip codes
Other Downers Grove Topics
