Skip main navigation
Closed
  • $245,000

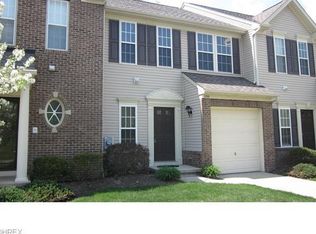
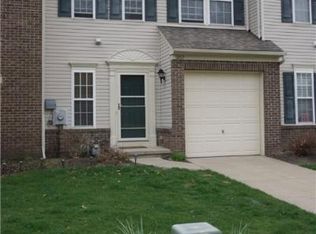
    1250 Wellingshire Cir, Cuyahoga Falls, OH 44221

    3beds
    --sqft
    Condominium
    Built in 2007
    -- sqft lot
    $258,000 Zestimate®
    $--/sqft
    $1,803 Estimated rent

    Home value

    $258,000

    $237,000 - $281,000

    $1,803/mo

    Zestimate® history
    Loading
    Loading...

    Owner options

    List your home for rent

    $1,803/mo

    Rent Zestimate®

    Find your next renter with Zillow Rental Manager. Plus, with online applications, you can quickly screen prospective tenants – for free.

    Learn more

    $1,803/mo

    Rent Zestimate®

    Refinance and save

    $1,851/mo

    Est. payment

    Refinancing to a lower rate could help reduce your monthly payments and save thousands over the life of the loan.

    See today's rates

    $1,851/mo

    Est. payment

    Explore your selling options

    Work with a Zillow partner agent

    Leverage their expertise and Zillow's premium Showcase listings to get your home seen by more buyers.

    Get started

    List with your own agent

    Get your home in front of millions of buyers by listing it on Zillow.

    Learn how to do it

    Sell it yourself

    Take full control of how buyers see your home on Zillow by listing For Sale by Owner (FSBO).

    List your home

    What's special

    Three bedroomsOpen floor planCompletely finished basementBeautiful viewsStainless appliancesGranite countertopsPicturesque backyard
    Call today to view this beautiful condo in the Weatherstone Village of Cuyahoga Falls. Many modern touches and upgrades including stainless appliances and granite countertops in the cook's kitchen. This open floor plan allows for beautiful views as you enter through the foyer. You immediately see the picturesque backyard, the 11 x 20 deck, and the entertaining space within this perfect layout! Kitchen cabinets are beautifully made with added crown molding - no details left out! The completely finished basement is the perfect spot for your big screen TV, or enjoying some quiet time with a book, and includes a full bath. The three bedrooms on the second level are ample with plenty of closest space and two full bathrooms. The master suite has a lighted tray ceiling to add to the modern flair. Get in line for your private tour - you will NOT be disappointed!

    Zillow last checked:

    Listing updated:

    Listed by:

    Cathy L Hofmeister 330-337-9585harryhof@sbcglobal.net,

    Hofmeister Realty

    Bought with:

    Stephanie M Sonego, 2016006281

    Howard Hanna

    Source: MLS Now,MLS#: 5088131MLS LogoOriginating MLS: Beaver Creek Area Association of REALTORS

    Facts & features

    Interior

    Bedrooms & bathrooms
    • Bedrooms: 3
    • Bathrooms: 4
    • Full bathrooms: 3
    • 1/2 bathrooms: 1
    • Main level bathrooms: 1
    Primary bedroom
    • Description: Spacious main bedroom with lighted tray ceiling and two closets and full bath,Flooring: Hardwood
    • Level: Second
    • Dimensions: 14 x 12
    Bedroom
    • Description: Large third guest room with closet; full bath in hallway to serve both guest rooms,Flooring: Hardwood
    • Level: Second
    • Dimensions: 10 x 13
    Bathroom
    • Description: Large second bedroom with walk-in closet,Flooring: Hardwood
    • Level: Second
    • Dimensions: 12 x 13
    Bathroom
    • Description: Situated between second and third guest bedrooms for convenience to both,Flooring: Ceramic Tile
    • Level: Second
    Entry foyer
    • Description: Welcoming entrance to the condo - can go upstairs or directly to kitchen and great room,Flooring: Hardwood
    • Level: First
    Great room
    • Description: Inviting large great room overlooking scenic backyard and 20 x 11 deck,Flooring: Hardwood
    • Features: Chandelier
    • Level: First
    • Dimensions: 20 x 13
    Kitchen
    • Description: Updated kitchen with granite, stainless appliances, open to great room - beautiful! 1/2 bath between kitchen and foyer,Flooring: Hardwood
    • Features: Granite Counters
    • Level: First
    • Dimensions: 11 x 10
    Laundry
    • Description: located in hallway on second floor for great convenience
    • Level: Second
    Recreation
    • Description: Fabulous finished basement, ready for the large screen TV and includes a full bathroom!,Flooring: Luxury Vinyl Tile
    • Level: Basement
    • Dimensions: 19 x 13
    Heating
    • Forced Air, Gas
    Cooling
    • Central Air
    Appliances
    • Laundry: In Unit
    Features
    • Basement: Finished,Sump Pump
    • Has fireplace: No

    Property

    Parking
    • Total spaces: 1
    • Parking features: Attached, Concrete, Garage
    • Attached garage spaces: 1
    Features
    • Levels: Two
    • Stories: 2
    Details
    • Parcel number: 0220404
    • Special conditions: Standard

    Construction

    Type & style
    • Home type: Condo
    • Architectural style: Colonial
    • Property subtype: Condominium
    Materials
    • Brick, Vinyl Siding
    • Roof: Asphalt
    Condition
    • Year built: 2007

    Utilities & green energy

    • Sewer: Public Sewer
    • Water: Public

    Community & HOA

    HOA
    • Has HOA: Yes
    • Services included: Maintenance Grounds, Snow Removal, Trash
    • HOA fee: $160 monthly
    • HOA name: Grace Property Services
    Location
    • Region: Cuyahoga Falls

    Financial & listing details

    • Tax assessed value: $168,390
    • Annual tax amount: $3,235
    • Date on market: 12/2/2024
    • Cumulative days on market: 5 days

    Price history

    DateEventPrice
    1/24/2025Sold$245,000-2%
    Source: MLS Now #5088131 Report a problem
    12/8/2024Pending sale$249,900
    Source: MLS Now #5088131 Report a problem
    12/2/2024Listed for sale$249,900+51.5%
    Source: MLS Now #5088131 Report a problem
    9/13/2016Listing removed$164,900
    Source: RE/MAX Edge Realty #3831428 Report a problem
    9/12/2016Pending sale$164,900-2.4%
    Source: RE/MAX Edge Realty #3831428 Report a problem
    9/8/2016Sold$169,000+2.5%
    Source: MLS Now #3831428 Report a problem
    8/10/2016Listed for sale$164,900
    Source: RE/MAX Edge Realty #3831428 Report a problem
    8/5/2016Pending sale$164,900
    Source: RE/MAX Edge Realty #3831428 Report a problem
    7/28/2016Listed for sale$164,900+6.4%
    Source: RE/MAX Edge Realty #3831428 Report a problem
    12/20/2007Sold$155,000
    Source: Public Record Report a problem

    Public tax history

    YearProperty taxesTax assessment
    2025$3,235 -1.8%$58,940
    2024$3,294 +3.5%$58,940
    2023$3,183 -2.8%$58,940 +19.7%
    2022$3,274 +0%$49,253
    2021$3,274 $49,253
    2020-- $49,253 +11.2%
    2019$3,181 +17.7%$44,300
    2018$2,702 +1.4%$44,300
    2017$2,665 $44,300
    2016$2,665 $44,300
    2015$2,665 0%$44,300
    2014$2,667 -9.7%$44,300 -10.4%
    2013$2,952 +0%$49,450
    2012$2,951 +0.1%$49,450 +0%
    2011$2,948 +5.6%$49,449 -5.5%
    2010$2,792 $52,308 +1.7%
    2009-- $51,433 +5090%
    2008$54 $991
    2007-- --
    Find assessor info on the county website

    Neighborhood: 44221

    Nearby schools

    GreatSchools rating
    Schools provided by the listing agent
    • District: Cuyahoga Falls CSD - 7705

    Source: MLS Now. This data may not be complete. We recommend contacting the local school district to confirm school assignments for this home.

    Get a cash offer in 3 minutes
    Find out how much your home could sell for in as little as 3 minutes with a no-obligation cash offer.
    Estimated market value
    $258,000
    Get a cash offer in 3 minutes
    Find out how much your home could sell for in as little as 3 minutes with a no-obligation cash offer.
    Estimated market value
    $258,000