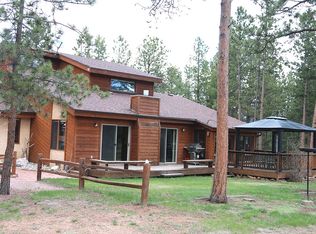
Remodeled executive home on 1.76 acres. 13 foot vaulted ceilings, with skylights in living room. Custom 5 inch baseboards through out the house. Custom casing door and window casings through out. Huge kitchen with granite counter tops, Maple cabinets from Tim Kulin Cabinetry. Large center island that seats up to 4 people and provides large work space. Maple hardwoods with custom finish by Southern Hardwoods through out the main level, including living room, kitchen, dining room, and 2 bedrooms. Main level bath is finished with travertine tile and custom shower door by Juddd's Glass. Main level laundry room off of kitchen includes bathroom and additional 3/4 refrigerator. Main level, large, redwood decks off of the living room and the dining room Pella sliding doors. Tiled sunroom provides beautiful entry way to main level. Pella windows and sliders through out the house speak to excellent craftmanship. Custom stair railing and handrail by local artist Roy McMurty, with maple stairs lead to the large master bedroom on suite. Over 900 square feet in this oasis that provides room for complete master bedroom suite, office or reading nook area, seating area large enough for standard living room suite. Hardwood floors, pella windows and triple slider lead to private deck off of master suite with access only through master suite. Honed marble tile in bathroom area that includes a soaking tub with forested views. Entire Tile floor, including closet and shower/toilet area, covered by programmable heat mat. Custom shower with dual heads and individual pressure/mixing valves to ensure correct water presssure at all times. Custom shower door from Judd's Glass that matches main level custom shower door. Large, over 7' x 8'walk-in closet with built in shelving. Additional over-sized closet in master area. Gas stove in living area of master suite has programmable thermostat with remote and battery backup in case of power outage. Large, open lower level finished family room currently has ample a pool table, foosball table, big screen TV and sitting area. Additional wing is currently setup as an extra open bedroom area. Large storage area is still in this lower level with access from finished family room. Large crawl space storage area is also accessible from family room. 3 car oversized garage, 3 car/truck parking along with extended length that allows for very large workshop are and deep freezer space. Lot is a flag lot, with significant flat topography, rare in Woodland Park, with 200 foot+ driveway lined with split rail fence. Large gravel parking area off of the gravel that accommodates small RV/travel trailers. Continued gravel landscape in back of house currently hosts hot tub and fire pit. Lovely terraced landscapping in back yard that leads to acreage down the hill. One of the true private lots in Woodland Park that is just off of the golf course, bike path and a mile from downtown. 15 KWh solar system installed (no lean).
This property is not currently displayed as for sale or rent on Zillow. This may be different from what's on other websites or public sources.