Skip main navigation
Under contract
  • $1,175,000

    1250 Wylie Rd, West Chester, PA 19382

    4beds
    3,215sqft
    : 
    $7,262/mo
    Get pre-qualified
    Single Family Residence
    Built in 1999
    2 Acres Lot
    $1,153,300 Zestimate®
    $365/sqft
    $-- HOA

    What's special

    Gracious floor planCherry kitchen cabinetryFormal dining roomUpdated primary bathroomGranite countertopsNewer stainless steel appliances
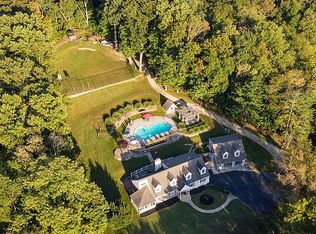
    Escape to an oasis of tranquility in the Brandywine Valley on an absolutely stunning setting in desirable Birmingham Township. Constructed by Megill Homes and beautifully maintained by the original owner, 1250 Wylie Road reflects the quality craftsmanship that so few homes have today. Astute buyers will be impressed by the gorgeous quarry stone at the entry and family room fireplace, the 9’ wide doors to the back patio/pool area, and an abundance of windows to appreciate 2 acres of bucolic privacy. There are so many desirable features that appeal to today’s buyer: the 3 bay garage, the salt water pool and spa, the gracious floor plan. Enjoy the open concept kitchen and family room with views to the backyard pool and patio, and the formal dining room and living/flex room. 4 bedrooms upstairs and one guest/nanny suite in the finished basement, generous sized bedrooms and bathrooms, updated primary bathroom, enviable gym/exercise room. The kitchen boasts cherry kitchen cabinetry, granite countertops, and newer stainless steel appliances. All the hard work has been done for you: newer roof including wider gutters (2022), HVAC (2019), family room carpet (2026), refinished hardwood floors (2026), hot water heater (2026), newer septic (2023).**The Unionville Chadds Ford School District serves this home, in addition to its proximity to many private schools in the Chadds Ford/Greenville areas. You are just minutes from the US-1 and US-202 corridors for convenient access to shopping, including Giant/Wegman's/Whole Foods; Main Line Health; Pottery Barn and Anthropologie. West Chester Borough and University are only 5.5 miles away. Wilmington’s bustling business center, including the Northeast Corridor Amtrak/Acela and SEPTA, is 14 easy miles. Using Acela: Less than 90 minutes to Washington’s Union Station. 1 hr 40 minutes to NYC Penn Station/Moynihan Hall.
    21 days
    |
    3,608
    |
    206
    |

    Likely to sell faster than

    Zillow last checked:

    Listing updated:

    Listed by:

    Wayne Megill 610-399-0338,

    Keller Williams Real Estate - West Chester 6103995100,

    Listing Team: The Wayne Megill Team, Co-Listing Team: The Wayne Megill Team,Co-Listing Agent: Amanda M Lott 610-999-7811,

    Keller Williams Real Estate - West Chester

    Source: Bright MLS,MLS#: PACT2130654MLS Logo

      Facts & features

      Interior

      Bedrooms & bathrooms
      • Bedrooms: 4
      • Bathrooms: 4
      • Full bathrooms: 3
      • 1/2 bathrooms: 1
      • Main level bathrooms: 1
      Rooms
      • Room types: Living Room, Dining Room, Kitchen, Family Room, Exercise Room, Laundry, Recreation Room, Bonus Room
      Bonus room
      • Level: Lower
      Dining room
      • Level: Main
      Exercise room
      • Level: Lower
      Family room
      • Level: Main
      Kitchen
      • Level: Main
      Laundry
      • Level: Main
      Living room
      • Level: Main
      Recreation room
      • Level: Lower
      Heating
      • Forced Air, Propane
      Cooling
      • Central Air, Electric
      Appliances
      • Included: Washer, Dryer, Stainless Steel Appliance(s), Water Heater
      • Laundry: Main Level, Laundry Room
      Features
      • Flooring: Hardwood, Carpet
      • Basement: Full,Walk-Out Access
      • Number of fireplaces: 1
      • Fireplace features: Gas/Propane
      Interior area
      • Total structure area: 4,215
      • Total interior livable area: 3,215 sqft
      • Finished area above ground: 3,215
      • Finished area below ground: 0
      Video & virtual tour

      Property

      Parking
      • Total spaces: 6
      • Parking features: Garage Faces Side, Inside Entrance, Asphalt, Driveway, Attached
      • Attached garage spaces: 3
      • Uncovered spaces: 3
      • Details: Garage Sqft: 575
      Accessibility
      • Accessibility features: None
      Features
      • Levels: Two
      • Stories: 2
      • Patio & porch: Patio
      • Exterior features: Barbecue, Extensive Hardscape, Lighting, Play Area
      • Has private pool: Yes
      • Pool features: In Ground, Pool/Spa Combo, Private
      • Fencing: Aluminum
      • Has view: Yes
      • View description: Trees/Woods
      Lot
      • Size: 2 Acres
      • Features: Rural
      Details
      • Additional structures: Above Grade, Below Grade
      • Parcel number: 6504 0035.03B0
      • Zoning: RESIDENTIAL R-1
      • Special conditions: Standard

      Construction

      Type & style
      • Home type: SingleFamily
      • Architectural style: Traditional,Colonial
      • Property subtype: Single Family Residence
      Materials
      • Stucco, Stone
      • Foundation: Concrete Perimeter
      Condition
      • New construction: No
      • Year built: 1999

      Utilities & green energy

      • Sewer: On Site Septic
      • Water: Well

      Community & HOA

      Community
      • Subdivision: None Available
      HOA
      • Has HOA: No
      Location
      • Region: West Chester
      • Municipality: BIRMINGHAM TWP

      Financial & listing details

      • Price per square foot: $365/sqft
      • Tax assessed value: $376,270
      • Annual tax amount: $15,530
      • Date on market: 7/21/2026
      • Listing agreement: Exclusive Right To Sell
      • Ownership: Fee Simple

        Estimated market value

        $1,153,300

        $1.10M - $1.21M

        $5,229/mo

        Price history

        DateEventPrice
        8/7/2026Contingent$1,175,000$365/sqft
        Source: Bright MLS #PACT2130654 Report a problem
        7/21/2026Listed for sale$1,175,000+46.9%$365/sqft
        Source: Bright MLS #PACT2130654 Report a problem
        3/24/2021Listing removed--
        Source: Owner Report a problem
        11/23/2020Listing removed$799,900$249/sqft
        Source: Owner Report a problem
        10/1/2020Listed for sale$799,900+104.8%$249/sqft
        Source: Owner Report a problem
        8/3/1999Sold$390,482$121/sqft
        Source: Public Record Report a problem

        Public tax history

        YearProperty taxesTax assessment
        2025$14,928 +2.4%$376,270
        2024$14,585 +1.7%$376,270
        2023$14,336 +3.3%$376,270
        2022$13,877 +2.1%$376,270
        2021$13,587 +235.3%$376,270
        2020$4,052 -68.8%$376,270
        2019$12,973 +0.3%$376,270
        2018$12,936 +9899.8%$376,270
        2017$129 -91.3%$376,270
        2016$1,492 $376,270
        2015$1,492 $376,270
        2014$1,492 $376,270
        2013-- $376,270
        2012-- $376,270
        2011-- $376,270
        2010-- $376,270
        2009-- $376,270 +8.9%
        2008-- $345,490
        2007-- $345,490
        2006-- $345,490
        2005-- $345,490
        2004-- $345,490
        2003-- $345,490
        2000-- $345,490
        Find assessor info on the county website

        Monthly payment

        Est. payment

        Payment breakdown

        Explore the cost of this home by adjusting the details. Changes won't be saved.
        All calculations are estimates and provided by Zillow, Inc. for informational purposes only. Actual amounts may vary.
        HOA fees may include property taxes on listings classified as Co-Ops. Contact the listing agent and/or owner for fee details.
        Mortgage interest rates are dependent on a number of factors, including credit score, down payment, and repayment length. Interest rate data provided by Zillow Group Marketplace, Inc. as of 1/1/1970 from various mortgage lenders with which we have lead or other similar arrangements; the Estimated Payment is an average of those rates.
        See how much you could borrow to make a competitive offer.

        Climate risks

        Neighborhood: 19382

        Getting around

        6 / 100
        Car-Dependent
        10 / 100
        Somewhat Bikeable

        Nearby schools

        GreatSchools rating
        Schools provided by the listing agent
        • District: Unionville-chadds Ford

        Source: Bright MLS. This data may not be complete. We recommend contacting the local school district to confirm school assignments for this home.

        A local agent can set up tours, give advice and negotiate with sellers.

        A local lender can help you make sure your offer is ready when you are.

        Browse local experts

        Similar homes