Welcome to 12500 Arrow Park Drive, a striking mid-century modern residence that seamlessly blends timeless architecture with thoughtful updates, nestled in the highly desirable Tantallon community. This one-of-a-kind home offers 4 bedrooms and 3.5 bathrooms, defined by clean lines, expansive windows, and light-filled living spaces throughout. The open-concept main level features original hardwood floors, a spacious living room with a fireplace, and effortless flow between the living, dining, and kitchen areas—ideal for both everyday living and entertaining. A versatile main-level bedroom or home office, paired with a full bath, provides flexibility for guests or remote work. The beautifully updated kitchen is both stylish and functional, showcasing granite countertops and premium stainless steel appliances, including a Viking range and Bosch dishwasher. Upstairs, a lofted studio with track lighting overlooks the main living area, adding architectural interest and flexible living space. The upper level also includes three bedrooms, highlighted by a private owner’s suite with an en suite bath. Additional features include updated James Hardie siding, custom stained-glass accents, new window framing, and a side-entry two-car garage complete with a workshop and ample storage. Ideally located just minutes from National Harbor, Tanger Outlets, Andrews & Bolling Air Force Bases, and major commuter routes including I-295, this home offers a rare combination of architectural character, modern comfort, and everyday convenience.
Sold for $739,999
$739,999
12500 Arrow Park Dr, Fort Washington, MD 20744
4beds
2,552sqft
Single Family Residence
Built in 1979
0.34 Acres Lot
$740,100 Zestimate®
$290/sqft
$3,817 Estimated rent
Home value
$740,100
$703,000 - $777,000
$3,817/mo
Zestimate® history
Owner options
List your home for rent
$3,817/mo
Rent Zestimate®
Find your next renter with Zillow Rental Manager. Plus, with online applications, you can quickly screen prospective tenants – for free.
$3,817/mo
Rent Zestimate®
Refinance and save
$4,633/mo
Est. payment
Refinancing to a lower rate could help reduce your monthly payments and save thousands over the life of the loan.
$4,633/mo
Est. payment
Explore your selling options
Work with a Zillow partner agent
Leverage their expertise and Zillow's premium Showcase listings to get your home seen by more buyers.
Get startedList with your own agent
Get your home in front of millions of buyers by listing it on Zillow.
Learn how to do itSell it yourself
Take full control of how buyers see your home on Zillow by listing For Sale by Owner (FSBO).
List your homeWhat's special
Clean linesBeautifully updated kitchenOpen-concept main levelCustom stained-glass accentsLight-filled living spacesViking rangeExpansive windows
Zillow last checked:
Listing updated:
Listed by:
Jocelyn Vas 301-219-3288,
RLAH @properties
Bought with:
Andrew Noles, 675853
Pearson Smith Realty, LLC
Source: Bright MLS,MLS#: MDPG2195912
Facts & features
Interior
Bedrooms & bathrooms
- Bedrooms: 4
- Bathrooms: 3
- Full bathrooms: 3
- Main level bathrooms: 1
- Main level bedrooms: 1
Rooms
- Room types: Living Room, Dining Room, Primary Bedroom, Bedroom 3, Bedroom 4, Kitchen, Bedroom 1, Laundry, Loft, Storage Room, Utility Room, Workshop, Bathroom 3, Primary Bathroom, Full Bath
Primary bedroom
- Level: Upper
Bedroom 1
- Level: Main
Bedroom 3
- Level: Upper
Bedroom 4
- Level: Upper
Primary bathroom
- Level: Upper
Bathroom 3
- Level: Upper
Dining room
- Level: Main
Other
- Level: Main
Kitchen
- Features: Flooring - HardWood
- Level: Main
Laundry
- Level: Main
Living room
- Level: Main
Loft
- Level: Upper
Storage room
- Level: Lower
Utility room
- Level: Lower
Workshop
- Level: Lower
Heating
- Forced Air, Natural Gas
Cooling
- Central Air, Electric
Appliances
- Included: Dishwasher, Disposal, Cooktop, Refrigerator, Washer, Dryer, Microwave, Water Treat System, Gas Water Heater
- Laundry: Main Level, Laundry Room
Features
- Open Floorplan, Eat-in Kitchen, Kitchen - Table Space
- Flooring: Hardwood, Wood
- Basement: Other
- Number of fireplaces: 1
Interior area
- Total structure area: 3,774
- Total interior livable area: 2,552 sqft
- Finished area above ground: 2,552
- Finished area below ground: 0
Property
Parking
- Total spaces: 2
- Parking features: Basement, Driveway, Attached, Off Street
- Attached garage spaces: 2
- Has uncovered spaces: Yes
Accessibility
- Accessibility features: None
Features
- Levels: Three
- Stories: 3
- Exterior features: Flood Lights
- Pool features: Community
- Has view: Yes
- View description: Golf Course, Pond, Trees/Woods
- Has water view: Yes
- Water view: Pond
- Body of water: Swann Creek
Lot
- Size: 0.34 Acres
- Features: Adjoins Golf Course
Details
- Additional structures: Above Grade, Below Grade
- Parcel number: 17050308494
- Zoning: RR
- Special conditions: Standard
Construction
Type & style
- Home type: SingleFamily
- Architectural style: Contemporary
- Property subtype: Single Family Residence
Materials
- Frame
- Foundation: Other
- Roof: Fiberglass
Condition
- New construction: No
- Year built: 1979
Utilities & green energy
- Sewer: Public Sewer
- Water: Public
Community & HOA
Community
- Features: Pool
- Security: Motion Detectors
- Subdivision: Tantallon On The Potomac
HOA
- Has HOA: No
Location
- Region: Fort Washington
Financial & listing details
- Price per square foot: $290/sqft
- Tax assessed value: $499,367
- Annual tax amount: $7,043
- Date on market: 4/15/2026
- Listing agreement: Exclusive Right To Sell
- Listing terms: Conventional,FHA,VA Loan,Cash
- Ownership: Fee Simple
Price history
| Date | Event | Price |
|---|---|---|
| 5/22/2026 | Sold | $739,999$290/sqft |
Source:  Bright MLS #MDPG2195912 Report a problem Bright MLS #MDPG2195912 Report a problem | ||
| 4/26/2026 | Contingent | $739,999$290/sqft |
Source: Bright MLS #MDPG2195912 Report a problem | ||
| 4/15/2026 | Listed for sale | $739,999+34.5%$290/sqft |
Source: Bright MLS #MDPG2195912 Report a problem | ||
| 9/30/2021 | Sold | $550,000+12.5%$216/sqft |
Source: Bright MLS #MDPG2009520 Report a problem | ||
| 8/30/2021 | Pending sale | $488,800$192/sqft |
Source:  RE/MAX International #MDPG2009520 Report a problem RE/MAX International #MDPG2009520 Report a problem | ||
| 8/28/2021 | Listed for sale | $488,800+20.7%$192/sqft |
Source: RE/MAX International #MDPG2009520 Report a problem | ||
| 12/18/2020 | Sold | $405,000-4.7%$159/sqft |
Source: Public Record Report a problem | ||
| 9/29/2020 | Pending sale | $424,900$166/sqft |
Source: EXP Realty, LLC #MDPG580906 Report a problem | ||
| 9/11/2020 | Listed for sale | $424,900+97.6%$166/sqft |
Source: EXP Realty, LLC #MDPG580906 Report a problem | ||
| 1/12/1999 | Sold | $215,000$84/sqft |
Source: Public Record Report a problem | ||
Public tax history
| Year | Property taxes | Tax assessment |
|---|---|---|
| 2025 | $7,444 +49.2% | $474,033 +5.6% |
| 2024 | $4,990 +5% | $448,700 +5% |
| 2023 | $4,752 -4.8% | $427,367 -4.8% |
| 2022 | $4,990 +16.6% | $448,700 +16.6% |
| 2021 | $4,278 | $384,700 |
| 2020 | $4,278 -32.9% | $384,700 -10.4% |
| 2019 | $6,378 | $429,200 |
| 2018 | $6,378 +9.4% | $429,200 +9.4% |
| 2017 | $5,833 +3.2% | $392,500 +10.3% |
| 2016 | $5,652 | $355,800 +11.5% |
| 2015 | $5,652 | $319,100 |
| 2014 | $5,652 | $319,100 |
| 2013 | -- | $319,100 -31.6% |
| 2012 | -- | $466,500 |
| 2011 | -- | $466,500 |
| 2010 | -- | $466,500 -14.7% |
| 2009 | -- | $547,150 +16.2% |
| 2008 | -- | $470,986 +19.3% |
| 2007 | -- | $394,823 +23.9% |
| 2006 | -- | $318,660 +4.5% |
| 2005 | -- | $304,952 +4.7% |
| 2004 | -- | $291,246 +4.9% |
| 2003 | -- | $277,540 |
| 2002 | -- | $277,540 +8.9% |
| 2001 | -- | $254,820 |
Find assessor info on the county website
Neighborhood: 20744
Nearby homes
- $618,600-- bd2 ba2.9k sqft12426 Arrow Park Dr, Fort Washington, MD 20744Off Market
- $618,500-- bd3 ba2.7k sqft12504 Arrow Park Dr, Fort Washington, MD 20744Off Market
- $681,4005 bd3 ba3k sqft12420 Arrow Park Dr, Fort Washington, MD 20744Off Market
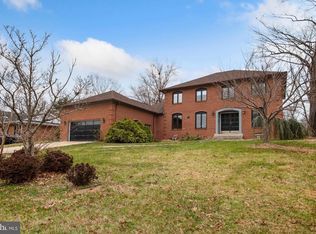
- $744,7005 bd4 ba4k sqft12508 Arrow Park Dr, Fort Washington, MD 20744Off Market
- $300-- bd-- ba-- sqft12425 Arrow Park Dr, Fort washington, MD 20744Off Market
- $592,7004 bd2 ba2.4k sqft12414 Arrow Park Dr, Fort Washington, MD 20744Off Market
- $705,5004 bd3 ba3k sqft12501 Arrow Park Dr, Fort Washington, MD 20744Off Market
- $563,667-- bd3 ba2.6k sqft12429 Arrow Park Dr, Fort Washington, MD 20744Sold
Nearby schools
GreatSchools rating
- NAPotomac Landing Elementary SchoolGrades: PK-6Distance: 0.5 mi
- 3/10Colin L Powell AcademyGrades: PK-8Distance: 0.5 mi
- 2/10Friendly High SchoolGrades: 9-12Distance: 3 mi
Schools provided by the listing agent
- High: Friendly
- District: Prince George's County Public Schools
Source: Bright MLS. This data may not be complete. We recommend contacting the local school district to confirm school assignments for this home.
Get a cash offer in 3 minutes
Find out how much your home could sell for in as little as 3 minutes with a no-obligation cash offer.
Estimated market value
$740,100
Get a cash offer in 3 minutes
Find out how much your home could sell for in as little as 3 minutes with a no-obligation cash offer.
Estimated market value
$740,100
- Maryland
- Prince Georges County
- Fort Washington
- 20744
- 12500 Arrow Park Dr
Nearby cities
Nearby zip codes
Other Fort Washington Topics
