This beautifully maintained ranch home offers an open floor plan, soaring cathedral ceilings, and a cozy gas fireplace. The bright white kitchen shines with Silestone Quartz countertops, a sunny eat-in nook, Bosch dishwasher, Samsung built-in microwave, and high-powered disposal. Primary Bedroom is huge with double closets and Beautiful Renovated Primary Bath- Tile Shower with Glass Doors, Shower Wand, & Custom Seat! Other improvements upgraded to tankless water heater! gutter guards, roof is only a few years old. Step outside to a spacious deck and patio with fenced yard—perfect for summer entertaining!
Double Width Paved Drive, Corner Fenced Lot. Soo much closet space! This house is ready!
Sold for $430,000
$430,000
12500 Buffalo Nickel Dr, Midlothian, VA 23112
3beds
1,772sqft
Single Family Residence
Built in 1998
0.38 Acres Lot
$443,700 Zestimate®
$243/sqft
$2,594 Estimated rent
Home value
$443,700
$413,000 - $475,000
$2,594/mo
Zestimate® history
Owner options
List your home for rent
$2,594/mo
Rent Zestimate®
Find your next renter with Zillow Rental Manager. Plus, with online applications, you can quickly screen prospective tenants – for free.
$2,594/mo
Rent Zestimate®
Refinance and save
$2,714/mo
Est. payment
Refinancing to a lower rate could help reduce your monthly payments and save thousands over the life of the loan.
$2,714/mo
Est. payment
Explore your selling options
Work with a Zillow partner agent
Leverage their expertise and Zillow's premium Showcase listings to get your home seen by more buyers.
Get startedList with your own agent
Get your home in front of millions of buyers by listing it on Zillow.
Learn how to do itSell it yourself
Take full control of how buyers see your home on Zillow by listing For Sale by Owner (FSBO).
List your homeWhat's special
Cozy gas fireplaceFenced yardOpen floor planSilestone quartz countertopsCorner fenced lotDouble width paved driveBeautiful renovated primary bath
Zillow last checked:
Listing updated:
Listed by:
Shannon Haskins membership@therealbrokerage.com,
Real Broker LLC
Bought with:
Gayle Peace, 0225223061
Liz Moore & Associates
Source: CVRMLS,MLS#: 2526978 Originating MLS: Central Virginia Regional MLS
Originating MLS: Central Virginia Regional MLSFacts & features
Interior
Bedrooms & bathrooms
- Bedrooms: 3
- Bathrooms: 2
- Full bathrooms: 2
Primary bedroom
- Description: 2 walk-in closets
- Level: First
- Dimensions: 15.0 x 13.0
Bedroom 2
- Description: closet plus pull down attic access
- Level: First
- Dimensions: 11.0 x 10.0
Bedroom 3
- Description: Closet with shelving, tract lighting
- Level: First
- Dimensions: 0 x 0
Dining room
- Description: Palladium window, hardwood floors
- Level: First
- Dimensions: 13.0 x 12.0
Foyer
- Description: hardwood floor, coat closet
- Level: First
- Dimensions: 0 x 0
Other
- Description: Tub & Shower
- Level: First
Great room
- Description: cathedral ceiling, gas fireplace
- Level: First
- Dimensions: 21.0 x 15.0
Kitchen
- Description: granite, breakfast nook, door to deck
- Level: First
- Dimensions: 21.0 x 10.0
Laundry
- Description: shelving, door to garage
- Level: First
- Dimensions: 0 x 0
Heating
- Electric, Heat Pump, Natural Gas
Cooling
- Heat Pump
Appliances
- Included: Dryer, Dishwasher, Exhaust Fan, Electric Cooking, Disposal, Gas Water Heater, Ice Maker, Microwave, Oven, Tankless Water Heater, Washer
Features
- Ceiling Fan(s), Cathedral Ceiling(s), Separate/Formal Dining Room, Double Vanity, Eat-in Kitchen, Main Level Primary, Pantry, Recessed Lighting, Cable TV, Walk-In Closet(s)
- Flooring: Partially Carpeted, Tile, Wood
- Doors: Insulated Doors
- Windows: Palladian Window(s), Screens, Thermal Windows
- Has basement: No
- Attic: Pull Down Stairs
- Number of fireplaces: 1
- Fireplace features: Factory Built, Gas
Interior area
- Total interior livable area: 1,772 sqft
- Finished area above ground: 1,772
- Finished area below ground: 0
Property
Parking
- Total spaces: 2
- Parking features: Attached, Direct Access, Driveway, Finished Garage, Garage, Garage Door Opener, Oversized, Paved
- Attached garage spaces: 2
- Has uncovered spaces: Yes
Features
- Levels: One
- Stories: 1
- Patio & porch: Deck, Stoop
- Exterior features: Paved Driveway
- Pool features: Community, None
- Fencing: Back Yard,Fenced
Lot
- Size: 0.38 Acres
Details
- Additional structures: Gazebo
- Parcel number: 737670436300000
- Zoning description: R12
Construction
Type & style
- Home type: SingleFamily
- Architectural style: Contemporary,Craftsman,Ranch
- Property subtype: Single Family Residence
Materials
- Brick, Block, Drywall, Vinyl Siding
- Roof: Composition
Condition
- Resale
- New construction: No
- Year built: 1998
Utilities & green energy
- Sewer: Public Sewer
- Water: Public
Community & HOA
Community
- Features: Common Grounds/Area, Clubhouse
- Subdivision: Bayhill Pointe
HOA
- Has HOA: Yes
- Services included: Association Management, Clubhouse, Common Areas
- HOA fee: $125 quarterly
Location
- Region: Midlothian
Financial & listing details
- Price per square foot: $243/sqft
- Tax assessed value: $330,700
- Annual tax amount: $2,943
- Date on market: 1/24/2026
- Ownership: Individuals
- Ownership type: Sole Proprietor
Price history
| Date | Event | Price |
|---|---|---|
| 11/5/2025 | Sold | $430,000+3.6%$243/sqft |
Source:  CVRMLS #2526978 Report a problem CVRMLS #2526978 Report a problem | ||
| 10/4/2025 | Pending sale | $414,950$234/sqft |
Source: CVRMLS #2526978 Report a problem | ||
| 9/30/2025 | Listed for sale | $414,950+80.5%$234/sqft |
Source: CVRMLS #2526978 Report a problem | ||
| 2/18/2016 | Listing removed | $229,900$130/sqft |
Source: Long & Foster REALTORS #1508248 Report a problem | ||
| 2/16/2016 | Listed for sale | $229,900+1.3%$130/sqft |
Source: Long & Foster REALTORS #1508248 Report a problem | ||
| 4/30/2015 | Sold | $226,880+14.9%$128/sqft |
Source: CVRMLS #1508248 Report a problem | ||
| 1/11/2011 | Sold | $197,500-1.3%$111/sqft |
Source: Public Record Report a problem | ||
| 11/15/2010 | Price change | $200,000-3.4%$113/sqft |
Source: Keller Williams - Richmond West #1029490 Report a problem | ||
| 10/22/2010 | Price change | $207,000-4.2%$117/sqft |
Source: Keller Williams - Richmond West #1029490 Report a problem | ||
| 10/4/2010 | Price change | $216,000-4%$122/sqft |
Source: Keller Williams #12500buffalonickeldr Report a problem | ||
| 9/18/2010 | Listed for sale | $225,000+25%$127/sqft |
Source: Keller Williams #12500buffalonickeldr Report a problem | ||
| 7/2/2002 | Sold | $179,950+16.9%$102/sqft |
Source: Public Record Report a problem | ||
| 6/5/1998 | Sold | $154,000$87/sqft |
Source: Public Record Report a problem | ||
Public tax history
| Year | Property taxes | Tax assessment |
|---|---|---|
| 2025 | $2,943 +2.5% | $330,700 +3.7% |
| 2024 | $2,870 +1.8% | $318,900 +3% |
| 2023 | $2,818 +13% | $309,700 +14.2% |
| 2022 | $2,494 +1.7% | $271,100 +5% |
| 2021 | $2,453 +3.4% | $258,200 +3.4% |
| 2020 | $2,371 +3.5% | $249,600 +3.5% |
| 2019 | $2,291 -2.1% | $241,200 |
| 2018 | $2,341 +7.2% | $241,200 +3.5% |
| 2017 | $2,185 | $233,000 +3.6% |
| 2016 | $2,185 +2% | $225,000 +2% |
| 2015 | $2,143 +4.4% | $220,600 +4.5% |
| 2014 | $2,052 | $211,100 +4.5% |
| 2013 | -- | $202,100 |
| 2012 | -- | $202,100 -8.7% |
| 2011 | -- | $221,300 -4.2% |
| 2010 | -- | $231,100 -2.7% |
| 2009 | -- | $237,500 -1.6% |
| 2008 | -- | $241,400 +11.8% |
| 2007 | -- | $215,900 +24.2% |
| 2005 | -- | $173,900 +6% |
| 2004 | -- | $164,100 +1% |
| 2003 | -- | $162,400 +2.5% |
| 2002 | -- | $158,400 +6.8% |
| 2001 | -- | $148,300 |
Find assessor info on the county website
Neighborhood: 23112
Nearby homes
- $399,0004 bd3 ba1.9k sqft12506 Buffalo Nickel Dr, Midlothian, VA 23112Sold
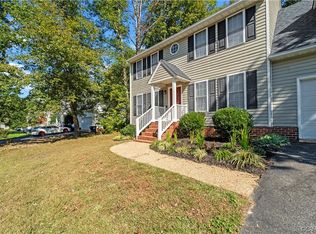
- $429,7004 bd3 ba2k sqft12448 Buffalo Nickel Dr, Midlothian, VA 23112Off Market
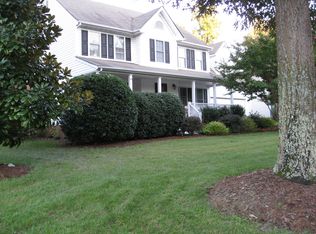
- $465,4004 bd3 ba2.2k sqft12501 Buffalo Nickel Dr, Midlothian, VA 23112Off Market
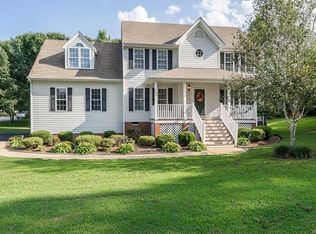
- $433,6004 bd3 ba2.1k sqft12512 Buffalo Nickel Dr, Midlothian, VA 23112Off Market
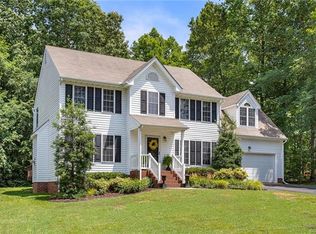
- $449,0004 bd2 ba2.1k sqft12442 Bay Knolls Trl, Midlothian, VA 23112Off Market
- $463,8004 bd3 ba2.3k sqft12443 Buffalo Nickel Dr, Midlothian, VA 23112Off Market
- $447,5004 bd3 ba2.1k sqft8815 Buffalo Nickel Ct, Midlothian, VA 23112Off Market
- $433,4004 bd2 ba2k sqft8530 Bay Knolls Ter, Midlothian, VA 23112Off Market
Nearby schools
GreatSchools rating
- 10/10Alberta Smith Elementary SchoolGrades: PK-5Distance: 1 mi
- 5/10Bailey Bridge Middle SchoolGrades: 6-8Distance: 0.6 mi
- 4/10Manchester High SchoolGrades: 9-12Distance: 0.4 mi
Schools provided by the listing agent
- Elementary: Alberta Smith
- Middle: Bailey Bridge
- High: Manchester
Source: CVRMLS. This data may not be complete. We recommend contacting the local school district to confirm school assignments for this home.
Get a cash offer in 3 minutes
Find out how much your home could sell for in as little as 3 minutes with a no-obligation cash offer.
Estimated market value
$443,700
Get a cash offer in 3 minutes
Find out how much your home could sell for in as little as 3 minutes with a no-obligation cash offer.
Estimated market value
$443,700
- Virginia
- Chesterfield County
- Midlothian
- 23112
- 12500 Buffalo Nickel Dr
Nearby cities
Nearby zip codes
Other Midlothian Topics
