Skip main navigation
Sold for $330,000
  • $330,000

    12500 Gravelbrook Rd, South Prince George, VA 23805

    3beds
    1,582sqft
    Single Family Residence
    Built in 1954
    1.41 Acres Lot
    $340,100 Zestimate®
    $209/sqft
    $1,884 Estimated rent

    Home value

    $340,100

    Estimated sales range

    Not available

    $1,884/mo

    Zestimate® history
    Loading
    Loading...

    Owner options

    List your home for rent

    $1,884/mo

    Rent Zestimate®

    Find your next renter with Zillow Rental Manager. Plus, with online applications, you can quickly screen prospective tenants – for free.

    Learn more

    $1,884/mo

    Rent Zestimate®

    Refinance and save

    $1,954/mo

    Est. payment

    Refinancing to a lower rate could help reduce your monthly payments and save thousands over the life of the loan.

    See today's rates

    $1,954/mo

    Est. payment

    Explore your selling options

    Work with a Zillow partner agent

    Leverage their expertise and Zillow's premium Showcase listings to get your home seen by more buyers.

    Get started

    List with your own agent

    Get your home in front of millions of buyers by listing it on Zillow.

    Learn how to do it

    Sell it yourself

    Take full control of how buyers see your home on Zillow by listing For Sale by Owner (FSBO).

    List your home

    What's special

    Completely updated interiorBeautiful carrara-style ceramic tileStunning kitchenRefinished hardwood floorsAll-wood custom-built cabinetsDedicated laundry roomLarge newly built deck
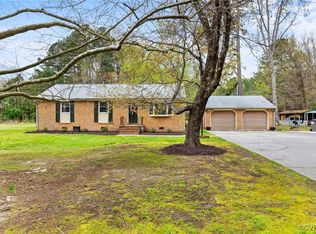
    Location, location, location and like new, move in ready beautifully renovated Brick rancher with 3-bedrooms, 2 full baths, nestled on a spacious 1.41-acre of cleared, wide open land. No renovation details were overlooked, allowing classic charm to meet modern luxury. Step inside to discover refinished hardwood floors flowing through most of the home, complemented by a completely updated interior. The heart of the home is the stunning kitchen, featuring all-wood custom-built cabinets with soft-close doors and drawers, an oversized island with exquisite marble countertops, and a state-of-the-art stainless steel appliance package — perfect for both everyday living and entertaining. Both bathrooms are meticulously updated, with the main bath showcasing beautiful Carrara-style ceramic tile and exceptional craftsmanship throughout the tiled shower. The spacious owner’s en-suite includes a private couples’ bathroom and additional closet space. Enjoy peace of mind with major upgrades already completed: new roof (October 2024), 2025 UPDATES & UPGRADES: new gutters, updated electrical and plumbing systems, new energy-efficient vinyl windows, and a premium whole-house 3-stage water filtration system — including an additional filtration system for well water, ensuring the highest water quality throughout and newly insulated crawl space with vapor barrier. Other highlights include a dedicated laundry room, a large newly built deck ideal for outdoor gatherings, and plenty of open yard space for gardening, play, or relaxation. Don't miss this rare combination of quality, space, and modern convenience in a peaceful setting! Conveniently located near main highways, minutes from Fort Lee Army Base, great dining and shopping areas. Don't miss the opportunity to own a professionally renovated home and stop paying rent! USDA ELIGIBLE AREA. Schedule your showing today.

    Zillow last checked:

    Listing updated:

    Listed by:

    Angel Velez avelez@HomeforLifeRealty.com,

    Home For Life Realty LLC,

    Andres Castellano 787-464-1930,

    Home For Life Realty LLC

    Bought with:

    Nicole Reed, 0225224434

    Real Broker LLC

    Source: CVRMLS,MLS#: 2521531MLS LogoOriginating MLS: Central Virginia Regional MLS

    Facts & features

    Interior

    Bedrooms & bathrooms
    • Bedrooms: 3
    • Bathrooms: 2
    • Full bathrooms: 2
    Other
    • Description: Shower
    • Level: First
    Heating
    • Electric, Heat Pump
    Cooling
    • Electric, Heat Pump
    Appliances
    • Included: Dishwasher, Electric Water Heater, Disposal, Microwave, Refrigerator, Stove, Water Softener, Water Purifier
    Features
    • Bedroom on Main Level, Ceiling Fan(s), Main Level Primary
    • Flooring: Ceramic Tile, Vinyl, Wood
    • Windows: Screens, Thermal Windows
    • Basement: Crawl Space
    • Attic: Pull Down Stairs
    • Number of fireplaces: 1
    • Fireplace features: Wood Burning
    Interior area
    • Total interior livable area: 1,582 sqft
    • Finished area above ground: 1,582
    • Finished area below ground: 0

    Property

    Parking
    • Total spaces: 2
    • Parking features: Detached, Garage
    • Garage spaces: 2
    Features
    • Levels: One
    • Stories: 1
    • Patio & porch: Rear Porch, Deck
    • Exterior features: Deck, Lighting, Storage, Shed
    • Pool features: None
    • Fencing: None
    Lot
    • Size: 1.41 Acres
    Details
    • Additional structures: Shed(s)
    • Parcel number: 4300A000520
    • Zoning description: R-1

    Construction

    Type & style
    • Home type: SingleFamily
    • Architectural style: Ranch
    • Property subtype: Single Family Residence
    Materials
    • Brick, Drywall, Vinyl Siding
    • Roof: Shingle
    Condition
    • Resale
    • New construction: No
    • Year built: 1954

    Utilities & green energy

    • Sewer: Septic Tank
    • Water: Well

    Community & neighborhood

    Security
    • Security features: Smoke Detector(s)
    Location
    • Region: South Prince George
    • Subdivision: None

    Other

    Other facts
    • Ownership: Individuals
    • Ownership type: Sole Proprietor

    Price history

    DateEventPrice
    10/23/2025Sold$330,000-4.2%$209/sqft
    Source: CVRMLS #2521531 Report a problem
    9/27/2025Pending sale$344,500$218/sqft
    Source: CVRMLS #2521531 Report a problem
    8/27/2025Listed for sale$344,500+262.6%$218/sqft
    Source: CVRMLS #2521531 Report a problem
    5/18/2004Sold$95,000$60/sqft
    Source: Agent Provided Report a problem

    Public tax history

    YearProperty taxesTax assessment
    2025$1,610 $196,400
    2024$1,610 $196,400
    2023$1,610 +31.6%$196,400 +38%
    2022$1,224 $142,300 +0.6%
    2021$1,224 +0.6%$141,400
    2020$1,216 +5.4%$141,400 +5.4%
    2019$1,153 +8.3%$134,100 +8.3%
    2018$1,065 $123,800
    2017-- $123,800 +0.9%
    2016$1,091 $122,700
    2014$1,091 $122,700 +0.2%
    2013-- $122,400
    2012-- $122,400 -1.6%
    2011-- $124,400 -5.1%
    2010-- $131,100
    2009-- --
    2007-- --
    2005$795 --
    2004-- --
    2003$783 +1.4%--
    2002$772 -0.2%--
    2001$774 +13.9%--
    2000$680 $75,500

    Find assessor info on the county website

    Neighborhood: 23805

    Nearby schools

    GreatSchools rating
    Schools provided by the listing agent
    • Elementary: South
    • Middle: Moore
    • High: Prince George

    Source: CVRMLS. This data may not be complete. We recommend contacting the local school district to confirm school assignments for this home.

    Get a cash offer in 3 minutes
    Find out how much your home could sell for in as little as 3 minutes with a no-obligation cash offer.
    Estimated market value
    $340,100
    Get a cash offer in 3 minutes
    Find out how much your home could sell for in as little as 3 minutes with a no-obligation cash offer.
    Estimated market value
    $340,100