12500 Karasu Dr
Ask us how we can reduce your move-in costs with our Fee in Lieu of Security Deposit Program!!
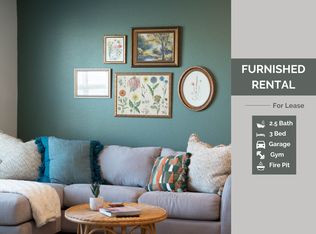
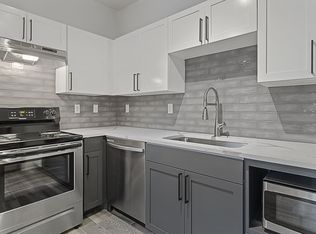
Welcome to this beautiful home featuring elegant laminated wood flooring throughout the main living areas, creating a warm and inviting atmosphere. The well-appointed kitchen is designed for both style and functionality with custom cabinetry, granite countertops, a spacious center island, pantry, recessed lighting, and stainless steel appliances. Each bedroom offers a comfortable layout with ample space, while the primary suite includes a double vanity and a walk-in shower for added convenience. Step outside to a privately fenced backyard with turf, perfect for relaxing or entertaining, and enjoy the convenience of an attached front-entry garage. Residents also have access to outstanding community amenities, including a sparkling swimming pool, park, and playground, making this home an excellent choice for comfortable everyday living.
ATTENTION: All leases will be enrolled into the StarPointe Realty Residential Benefit Package program. Participation is mandatory. Package details and pricing can be found at the following website:
House for rent
$2,200/moFees may apply
12500 Karasu Dr, Manor, TX 78653
3beds
1,491sqft
Price may not include required fees and charges. Learn more|
Single family residence
Available now
Cats, dogs OK
Air conditioner, central air
2 Attached garage spaces parking
Central
What's special
Recessed lightingStainless steel appliancesGranite countertopsWarm and inviting atmosphereCustom cabinetrySpacious center islandAttached front-entry garage
- 44 days |
- -- |
- -- |
Zillow last checked:
Listing updated:
Travel times

Let’s turn your rent into credit progress
Build credit history with every on-time payment and get credit for the payment you’re already making.
Facts & features
Interior
Bedrooms & bathrooms
- Bedrooms: 3
- Bathrooms: 2
- Full bathrooms: 2
Rooms
- Room types: MasterBath, Pantry, WalkInCloset
Heating
- Central
Cooling
- Air Conditioner, Central Air
Appliances
- Included: Dishwasher, Garbage Disposal, Microwave Oven, Refrigerator
Features
- Ceiling Fan(s), Pantry
- Flooring: Carpet, Laminate
- Windows: Double Pane Windows
Interior area
- Total interior livable area: 1,491 sqft
Property
Parking
- Total spaces: 2
- Parking features: Attached, Garage
- Has attached garage: Yes
- Details: Contact manager
Features
- Patio & porch: Patio
- Exterior features: LargeClosets, Playground, Sprinkler System
- Has private pool: Yes
- Pool features: Pool
Details
- Additional structures: Garage(s)
- Parcel number: 940602
Construction
Type & style
- Home type: SingleFamily
- Property subtype: Single Family Residence
Condition
- Year built: 2022
Community & HOA
Community
- Features: Playground, Pool, Smoke Free
HOA
- Amenities included: Playground, Pool
Location
- Region: Manor
Financial & listing details
- Lease term: Lease: 12 Month(s) lease
Nearby apartments for rent
Price history
| Date | Event | Price |
|---|---|---|
| 8/13/2026 | Price change | $2,200-4.3%$1/sqft |
Source: Zillow Rentals Report a problem | ||
| 7/28/2026 | Listed for rent | $2,300$2/sqft |
Source: Zillow Rentals Report a problem | ||
| 7/10/2026 | Listing removed | $415,000$278/sqft |
Source:  LERA MLS #1972056 Report a problem LERA MLS #1972056 Report a problem | ||
| 6/2/2026 | Listed for sale | $415,000-3.3%$278/sqft |
Source: LERA MLS #1972056 Report a problem | ||
| 5/28/2026 | Listing removed | $429,000$288/sqft |
Source:  Unlock MLS #9088162 Report a problem Unlock MLS #9088162 Report a problem | ||
| 4/10/2026 | Listed for sale | $429,000+1%$288/sqft |
Source: Unlock MLS #9088162 Report a problem | ||
| 1/2/2026 | Listing removed | $424,900$285/sqft |
Source: Unlock MLS #8645759 Report a problem | ||
| 11/20/2025 | Price change | $424,900-5.6%$285/sqft |
Source: Unlock MLS #8645759 Report a problem | ||
| 9/25/2025 | Listed for sale | $449,900$302/sqft |
Source: Unlock MLS #8645759 Report a problem | ||
Neighborhood: Pioneer Crossing
Nearby schools
GreatSchools rating
- 2/10Pioneer Crossing Elementary SchoolGrades: PK-5Distance: 1.9 mi
- 2/10Decker Middle SchoolGrades: 6-8Distance: 5.1 mi
- 2/10Manor High SchoolGrades: 9-12Distance: 4.2 mi