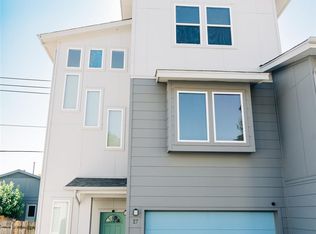
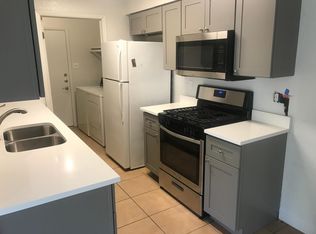
PLEASE READ THE FOLLOWING. This townhome is part of the City of Austin Affordable Housing Program and must be sold to an income-qualified buyer approved through the program. Buyer’s gross household income may not exceed 80% of the Median Family Income (MFI). Please review the attached documents for the application process. Open-concept 3 bed, 3 bath home with 1,398 sqft, private yard, and no carpet throughout. Features a beautiful kitchen with gas range and modern finishes.
Active
Price cut: $5K (7/24)
$265,000
12500 Lamppost Ln #16, Austin, TX 78727
3beds
1,398sqft
Townhouse
Built in 2021
3,149 Square Feet Lot
$263,200 Zestimate®
$190/sqft
$115/mo HOA
What's special
Modern finishesPrivate yardBeautiful kitchenGas range
- 131 days
- 409
- 38
Zillow last checked:
Listing updated:
Listed by:
Augustus McVean (737) 292-1431,
Berkshire Hathaway TX Realty (512) 483-6000
Source: Unlock MLS,MLS#: 2592904
Facts & features
Interior
Bedrooms & bathrooms
- Bedrooms: 3
- Bathrooms: 3
- Full bathrooms: 2
- 1/2 bathrooms: 1
Primary bedroom
- Features: Ceiling Fan(s), Full Bath
- Level: Second
Kitchen
- Features: Kitchen Island, Corian Counters, Open to Family Room, Pantry, Recessed Lighting
- Level: Main
Heating
- Central
Cooling
- Central Air
Appliances
- Included: Built-In Gas Oven, Dishwasher, Gas Range, Microwave, Range, Refrigerator
Features
- Ceiling Fan(s), Corain Counters, Open Floorplan, Pantry, Stackable W/D Connections
- Flooring: No Carpet, Vinyl
- Windows: None
Interior area
- Total interior livable area: 1,398 sqft
Property
Parking
- Total spaces: 1
- Parking features: Garage, Garage Door Opener
- Garage spaces: 1
Accessibility
- Accessibility features: None
Features
- Levels: Two
- Stories: 2
- Patio & porch: None
- Exterior features: Gutters Partial, Lighting, Private Yard
- Pool features: None
- Fencing: Wood
- Has view: Yes
- View description: None
- Waterfront features: None
Lot
- Size: 3,149 Square Feet
- Features: Back Yard
Details
- Additional structures: None
- Parcel number: 02621620170000
- Special conditions: See Remarks
Construction
Type & style
- Home type: Townhouse
- Property subtype: Townhouse
Materials
- Foundation: Slab
- Roof: Shingle
Condition
- Resale
- New construction: No
- Year built: 2021
Utilities & green energy
- Sewer: Public Sewer
- Water: Public
- Utilities for property: Electricity Available, Natural Gas Available, Sewer Available, Water Available
Community & HOA
Community
- Features: None
- Subdivision: CAPITAL A CONDOMINIUMS AT LAMPPOST
HOA
- Has HOA: Yes
- Services included: See Remarks, Common Area Maintenance, Trash
- HOA fee: $115 monthly
- HOA name: CAPITAL A CONDOMINIUMS AT LAMPPOST
Location
- Region: Austin
Financial & listing details
- Price per square foot: $190/sqft
- Tax assessed value: $283,250
- Annual tax amount: $6,311
- Date on market: 4/29/2026
- Listing terms: See Remarks,Conventional,FHA,USDA Loan,VA Loan
- Electric utility on property: Yes
Estimated market value
$263,200
$250,000 - $276,000
$2,330/mo
Price history
| Date | Event | Price |
|---|---|---|
| 7/24/2026 | Price change | $265,000-1.9%$190/sqft |
Source:  Unlock MLS #2592904 Report a problem Unlock MLS #2592904 Report a problem | ||
| 4/29/2026 | Listed for sale | $270,000-1.5%$193/sqft |
Source: Unlock MLS #2592904 Report a problem | ||
| 1/2/2026 | Listing removed | $274,000$196/sqft |
Source: Unlock MLS #1726247 Report a problem | ||
| 10/24/2025 | Price change | $274,000-3.8%$196/sqft |
Source: Unlock MLS #1726247 Report a problem | ||
| 9/3/2025 | Price change | $284,900-1.2%$204/sqft |
Source: Unlock MLS #1726247 Report a problem | ||
| 7/17/2025 | Listed for sale | $288,471$206/sqft |
Source: Unlock MLS #1726247 Report a problem | ||
Public tax history
| Year | Property taxes | Tax assessment |
|---|---|---|
| 2025 | $4,180 -4.2% | $283,250 +1% |
| 2024 | $4,364 +4.9% | $280,500 +2% |
| 2023 | $4,160 -39% | $275,000 -26.2% |
| 2022 | $6,823 | $372,508 +885.1% |
| 2021 | -- | $37,814 |
Find assessor info on the county website
Monthly payment
Est. payment
Payment breakdown
Explore the cost of this home by adjusting the details. Changes won't be saved.Climate risks
Neighborhood: Gracy Woods
Nearby schools
Schools provided by the listing agent
- Elementary: Parmer Lane
- Middle: Westview
- High: John B Connally
- District: Pflugerville ISD
Source: Unlock MLS. This data may not be complete. We recommend contacting the local school district to confirm school assignments for this home.
Similar homes
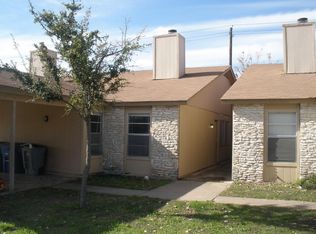
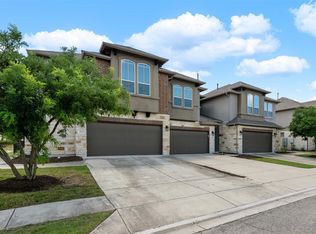
- $269,0003 bd3 ba1.6k sqft211 Parable Cv, Pflugerville, TX 78660Active
 MLS ID #5011527, Michael Friedman, 1848TXRealty. Unlock MLS
 - $249,9503 bd2 ba1.3k sqft1501 Gropius Ln Unit 30B, Pflugerville, TX 78660Active
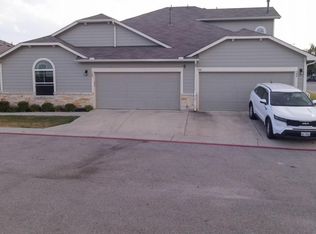 MLS ID #9552649, Stephen Scott, LPT Realty, LLC. Unlock MLS
 - $389,0003 bd2 ba1.3k sqft12700 La Salle Dr, Austin, TX 78727Active
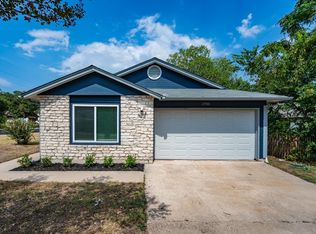 MLS ID #9818875, Jenny Wang, JNJ REAL ESTATE INVESTMENT LLC. Unlock MLS
 - $229,9002 bd2 ba917 sqft7800 Northcrest Blvd APT 407, Austin, TX 78752Active
 MLS ID #1942824, Socar Chatmon-Thomas, eXp Realty, LLC. Unlock MLS
 - $319,9003 bd2 ba1.2k sqft7300 Blessing Ave, Austin, TX 78752ActiveMLS ID #2858296, Jordan Moorhead, Keller Williams Realty. Unlock MLS
- $279,0003 bd2 ba1.3k sqft13304 O'Rourke Dr, Pflugerville, TX 78660ActiveMLS ID #9994163, Yvette Wolfe, Keller Williams Realty. Unlock MLS
- $325,0003 bd1 ba967 sqft8801 Parkfield Dr, Austin, TX 78758ActiveMLS ID #3472524, Amber Broadway, Opendoor Brokerage, LLC. Unlock MLS
- $270,0002 bd3 ba1.2k sqft11203 Ranch Road 2222 APT 2203, Austin, TX 78730ActiveMLS ID #2703462, Jim Mayo, Coldwell Banker Realty. Unlock MLS
- $300,0003 bd2 ba1.5k sqft13917 Inaugural St, Manor, TX 78653ActiveMLS ID #8636141, Rita Calhoun, Realty One Group Prosper. Unlock MLS
- $266,5003 bd2 ba1.3k sqft2429A Curry Loop, Round Rock, TX 78664ActiveMLS ID #3288645, Brad Brown, Compass RE Texas, LLC. Unlock MLS
- $250,0003 bd3 ba1.3k sqft4523 Secure Ln, Austin, TX 78725ActiveMLS ID #2188191, Shivani Patel, Compass RE Texas, LLC. Unlock MLS
- $250,0003 bd3 ba1.6k sqft1015 Vista View Dr #502, Georgetown, TX 78626ActiveMLS ID #6986372, Lauren Denbow, Compass RE Texas, LLC. Unlock MLS
- $349,9004 bd2 ba1.6k sqft10724 Deaton Ln, Austin, TX 78754ActiveMLS ID #1727081, Dat Le, All City Real Estate Ltd. Co. Unlock MLS
- $290,0003 bd2 ba1.2k sqft4719 Portillo Way, Pflugerville, TX 78660ActiveMLS ID #2707419, Shelly Hemingson, Christies Intl Real Estate Lone Star. Unlock MLS
- $299,0003 bd2 ba1.7k sqft8505 Mayview Dr, Austin, TX 78724ActiveMLS ID #9187675, Adelina Rotar, Keller Williams Realty. Unlock MLS
- $249,0004 bd4 ba1.3k sqft1901 Crossing Pl APT 3101, Austin, TX 78741ActiveMLS ID #6094463, Jenny Wang, JNJ REAL ESTATE INVESTMENT LLC. Unlock MLS
- $299,9003 bd2 ba1.2k sqft945 King Cotton Ln, Round Rock, TX 78664ActiveMLS ID #4210110, Mandi Weller, Magnolia Realty. Unlock MLS
- $315,0003 bd3 ba1.6k sqft1702 Los Olivios Way, Austin, TX 78725ActiveMLS ID #6975364, Lisa Sandidge, Compass RE Texas, LLC. Unlock MLS
- $305,0003 bd3 ba1.4k sqft18800 Hogan Cir Unit 107, Leander, TX 78645ActiveMLS ID #4573772, Christina Roberto, Realty Texas LLC. Unlock MLS
- $275,0003 bd2 ba1.3k sqft19108 Lady Bird Johnson St, Manor, TX 78653ActiveMLS ID #5951144, Janette Friend-Harrington, eXp Realty, LLC. Unlock MLS
