Skip main navigation
Off market
  • $591,400

    12500 Legacy Hills Dr, Geismar, LA 70734

    4beds
    3baths
    2,521sqft
    SingleFamily
    Built in 2009
    1 Acres Lot
    $591,400 Zestimate®
    $235/sqft
    $2,600 Estimated rent

    Home value

    $591,400

    $562,000 - $621,000

    $2,600/mo

    Zestimate® history
    Loading
    Loading...

    Owner options

    List your home for rent

    $2,600/mo

    Rent Zestimate®

    Find your next renter with Zillow Rental Manager. Plus, with online applications, you can quickly screen prospective tenants – for free.

    Learn more

    $2,600/mo

    Rent Zestimate®

    Refinance and save

    $2,826/mo

    Est. payment

    Refinancing to a lower rate could help reduce your monthly payments and save thousands over the life of the loan.

    See today's rates

    $2,826/mo

    Est. payment

    Explore your selling options

    Work with a Zillow partner agent

    Leverage their expertise and Zillow's premium Showcase listings to get your home seen by more buyers.

    Get started

    List with your own agent

    Get your home in front of millions of buyers by listing it on Zillow.

    Learn how to do it

    Sell it yourself

    Take full control of how buyers see your home on Zillow by listing For Sale by Owner (FSBO).

    List your home

    What's special

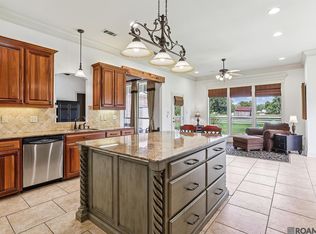
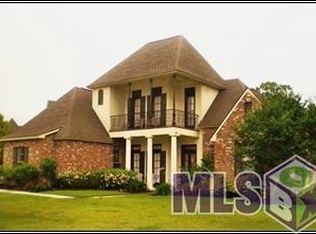
    This home is truly a one of a kind in regards to the quality of construction and amenities!! The photos only touch on how beautiful this home really is! Slate floors & wood beams at the foyer entry, solid 7 foot wood doors throughout, stained arched ways, upper end appliances & two gas fireplaces. The home sits on one of the largest lots in the subdivision & has a 28 x 19 foot workshop with garage door entry attached to the two car garage. The entry at the driveway has a New Orleans styled gate for privacy & the back patio has ceiling fans and is beautifully landscaped. Be prepared for elegance as only the best materials & workmenship are here. Antique wood flooring throughout the home, brick surrounds in kitchen at the oven and walls, custom mantels over the fireplaces, bookcases with glass panels in the den and the master bathroom. The home has an open feel but the floorplan separates the kitchen from the formal dining room with a butler's pantry & walk in pantry with custom shelving. The keeping room is separated from the kitchen by a curved granite bar w/room for 4-6 barstools comfortably. Appliances include a Bosch Dishwasher, DCS Refrigerator and Microwave, Thermadore 6 Burner Gas Stove, Fridgeredere Warming Drawer & a generous amount of cabinets & counter space. All of the bathrooms have different types of antique vanites & sinks and there are scounces for additional lighting & custom tiled showers. All the plumbing fixtures are oil rubbed bronze or hammered. The Master Bathroom has a etched glass window & a large vanity with arched molding w/undermount lighting. There are glass cabinets at the end of each side & also cabinets and shelving in the master closet. This bathroom also has a stone/pebble floor in the frameless shower & a large jucuzzi tub. One bedroom is currently being used as an office & all the guest rooms have large walk in closets & all bedrooms have recessed lighting & ceiling fans. Owners are being transferred out of state.

    This property is off market, which means it's not currently listed for sale or rent on Zillow. This may be different from what's available on other websites or public sources.

    Facts & features

    Interior

    Bedrooms & bathrooms
    • Bedrooms: 4
    • Bathrooms: 3
    Interior area
    • Total interior livable area: 2,521 sqft

    Property

    Parking
    • Parking features: Garage - Attached
    Lot
    • Size: 1 Acres
    Details
    • Parcel number: 20022702

    Construction

    Type & style
    • Home type: SingleFamily
    Condition
    • Year built: 2009

    Community & HOA

    HOA
    • Has HOA: Yes
    • HOA fee: $25 monthly
    Location
    • Region: Geismar

    Financial & listing details

    • Price per square foot: $235/sqft
    • Tax assessed value: $472,600
    • Annual tax amount: $4,730

    Price history

    DateEventPrice
    7/13/2021Sold--
    Source: ROAM MLS #2021007929 Report a problem
    5/21/2021Pending sale$504,900$200/sqft
    Source: ROAM MLS #2021007929 Report a problem
    5/20/2021Listed for sale$504,900+24.4%$200/sqft
    Source: ROAM MLS #2021007929 Report a problem
    3/20/2015Sold--
    Source: ROAM MLS #2015001397 Report a problem
    2/3/2015Listed for sale$405,900$161/sqft
    Source: RE/MAX Professional #2015001397 Report a problem
    10/30/2009Sold--
    Source: Agent Provided Report a problem
    6/8/2006Sold--
    Source: Agent Provided Report a problem

    Public tax history

    YearProperty taxesTax assessment
    2025$4,730 -1.8%$47,260
    2024$4,817 -0.2%$47,260 +0%
    2023$4,827 $47,250
    2022$4,827 +0%$47,250
    2021$4,826 +57%$47,250 +26.2%
    2020$3,074 -20.5%$37,430
    2019$3,866 +1.2%$37,430
    2018$3,821 +25.1%$37,430 +19.1%
    2017$3,056 $31,430 +8.9%
    2015$3,056 -14.5%$28,850 -17.2%
    2014$3,574 $34,850
    2013$3,574 +1%$34,850
    2012$3,539 -2.9%$34,850 -2.8%
    2011$3,643 -4.7%$35,850 -4.7%
    2010$3,824 +437.6%$37,630 +437.6%
    2009$711 $7,000
    2008$711 +9.8%$7,000 +6.7%
    2007$648 $6,560
    Find assessor info on the county website

    Neighborhood: 70734

    Nearby schools

    GreatSchools rating
    Get a cash offer in 3 minutes
    Find out how much your home could sell for in as little as 3 minutes with a no-obligation cash offer.
    Estimated market value
    $591,400
    Get a cash offer in 3 minutes
    Find out how much your home could sell for in as little as 3 minutes with a no-obligation cash offer.
    Estimated market value
    $591,400