Skip main navigation
Sold
  • Price Unknown

    12500 Manchester Ave, Grandview, MO 64030

    5beds
    4,873sqft
    Single Family Residence
    Built in 1991
    1.5 Acres Lot
    $526,100 Zestimate®
    $--/sqft
    $3,505 Estimated rent

    Home value

    $526,100

    $473,000 - $584,000

    $3,505/mo

    Zestimate® history
    Loading
    Loading...

    Owner options

    List your home for rent

    $3,505/mo

    Rent Zestimate®

    Find your next renter with Zillow Rental Manager. Plus, with online applications, you can quickly screen prospective tenants – for free.

    Learn more

    $3,505/mo

    Rent Zestimate®

    Refinance and save

    Refinancing to a lower rate could help reduce your monthly payments and save thousands over the life of the loan.

    See today's rates

    Explore your selling options

    Work with a Zillow partner agent

    Leverage their expertise and Zillow's premium Showcase listings to get your home seen by more buyers.

    Get started

    List with your own agent

    Get your home in front of millions of buyers by listing it on Zillow.

    Learn how to do it

    Sell it yourself

    Take full control of how buyers see your home on Zillow by listing For Sale by Owner (FSBO).

    List your home

    What's special

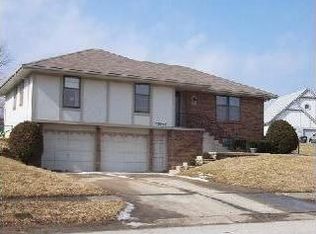
    Set atop a quiet cul-de-sac, this expansive hilltop residence offers nearly 5,000 square feet of thoughtfully designed living space on a 1.61-acre lot, with the property backing to an additional 2.99 acres of undeveloped land for added privacy. The home features five bedrooms, four with walk-in closets, including a walk-in cedar closet in an upstairs bedroom. Vaulted ceilings enhance the sense of space, while three fireplaces add warmth and character across multiple living areas. The luxury primary suite serves as a private retreat with its own fireplace, jetted soaking tub, vaulted ceilings, skylights, and dual-zone climate control. The fully remodeled kitchen and updated flooring anchor the main level, showcasing white custom quartz countertops, luxury appliances, and a six-burner dual-fuel range with a vented hood. A dedicated laundry room offers additional storage and a utility sink, and the home includes walk-out basement access with extensive built-in storage and a reinforced storm shelter area. Modern conveniences include keypad front door entry, an alarm system, and Google Fiber internet. Recent improvements add comfort and efficiency, including a high-end solar system installed in 2022 by Blue Raven Solar with net metering that offsets electric costs by approximately 80% or more and includes a lifetime warranty. A new upstairs HVAC system with dual climate thermostats was installed in 2024. The three-car garage features brand-new street-facing garage doors and a rear utility access door. Outdoor living is equally impressive, with a large custom deck, a new above-ground pool installed in 2024 measuring 31’ x 16’, and a fenced garden with raised beds, perennial raspberries, and blackberries. The property also includes a children’s playset with swings and a tube slide. Optional refrigerator, washer, and dryer may remain.

    Zillow last checked:

    Listing updated:

    Listed by:

    Johnny Youssef 816-810-4780,

    Platinum Realty LLC

    Bought with:

    Aaron Olla, SP00234236

    Real Broker, LLC

    Source: Heartland MLS as distributed by MLS GRID,MLS#: 2592928MLS Logo

    Facts & features

    Interior

    Bedrooms & bathrooms
    • Bedrooms: 5
    • Bathrooms: 4
    • Full bathrooms: 3
    • 1/2 bathrooms: 1
    Bedroom 4
    • Features: All Carpet, Walk-In Closet(s)
    • Level: Second
    Bedroom 5
    • Features: All Carpet, Walk-In Closet(s)
    • Level: Second
    Bathroom 2
    • Features: Double Vanity, Shower Over Tub, Vinyl
    • Level: Second
    Bathroom 3
    • Features: Shower Only, Vinyl
    • Level: Basement
    Den
    • Features: All Carpet, Built-in Features
    • Level: First
    Dining room
    • Features: All Carpet, Ceiling Fan(s)
    • Level: First
    Great room
    • Features: All Carpet, Ceiling Fan(s), Fireplace
    • Level: First
    Kitchen
    • Features: Ceiling Fan(s), Kitchen Island
    • Level: First
    Laundry
    • Features: Vinyl
    • Level: First
    Recreation room
    • Features: Fireplace
    • Level: Basement
    Heating
    • Natural Gas
    Cooling
    • Electric
    Appliances
    • Included: Double Oven
    • Laundry: Laundry Room, Main Level
    Features
    • Ceiling Fan(s), Central Vacuum, Kitchen Island, Pantry, Vaulted Ceiling(s), Walk-In Closet(s)
    • Flooring: Carpet, Wood
    • Windows: Window Coverings
    • Basement: Finished,Interior Entry,Walk-Out Access
    • Number of fireplaces: 3
    • Fireplace features: Basement, Family Room, Gas
    Interior area
    • Total structure area: 4,873
    • Total interior livable area: 4,873 sqft
    • Finished area above ground: 3,004
    • Finished area below ground: 1,869

    Property

    Parking
    • Total spaces: 3
    • Parking features: Attached, Garage Door Opener
    • Attached garage spaces: 3
    Features
    • Patio & porch: Deck
    • Spa features: Bath
    Lot
    • Size: 1.5 Acres
    • Features: Acreage, City Lot, Cul-De-Sac
    Details
    • Parcel number: 63920072800000000

    Construction

    Type & style
    • Home type: SingleFamily
    • Architectural style: Traditional
    • Property subtype: Single Family Residence
    Materials
    • Stone & Frame
    • Roof: Composition
    Condition
    • Year built: 1991

    Utilities & green energy

    • Sewer: Public Sewer
    • Water: Public

    Community & HOA

    Community
    • Security: Security System
    • Subdivision: Hunter Ridge
    HOA
    • Has HOA: No
    Location
    • Region: Grandview

    Financial & listing details

    • Tax assessed value: $440,390
    • Annual tax amount: $6,750
    • Date on market: 12/30/2025
    • Listing terms: Cash,Conventional,FHA,VA Loan
    • Ownership: Private

    Price history

    DateEventPrice
    1/29/2026Sold--
    Source: Heartland MLS as distributed by MLS GRID #2592928 Report a problem
    12/30/2025Pending sale$525,000$108/sqft
    Source: Heartland MLS as distributed by MLS GRID #2592928 Report a problem

    Public tax history

    YearProperty taxesTax assessment
    2025$6,750 +4.5%$83,674 +5.4%
    2024$6,458 +1.7%$79,420
    2023$6,348 +16.8%$79,420 +25.5%
    2022$5,433 +0.1%$63,270
    2021$5,427 +16.5%$63,270 +10%
    2020$4,659 +3.7%$57,528
    2019$4,493 $57,528 +46.8%
    2018$4,493 +32.6%$39,187
    2017$3,389 +4.9%$39,187 +3.5%
    2016$3,230 0%$37,846 +2%
    2014$3,231 +9.8%$37,104
    2013$2,943 +0%$37,104 +9.7%
    2012$2,943 -0.1%$33,811
    2011$2,947 +1.2%$33,811
    2010$2,911 -2.5%$33,811
    2009$2,984 +2.3%$33,811 -5%
    2008$2,917 -0.2%$35,590
    2007$2,922 +0.2%$35,590
    2006$2,916 -1.1%$35,590
    2005$2,949 +4.1%$35,590
    2004$2,831 +3.5%$35,590
    2003$2,736 +0%$35,590 +8%
    2002$2,736 +6.6%$32,954
    2001$2,568 $32,954
    Find assessor info on the county website

    Neighborhood: 64030

    Nearby schools

    GreatSchools rating
    Get a cash offer in 3 minutes
    Find out how much your home could sell for in as little as 3 minutes with a no-obligation cash offer.
    Estimated market value
    $526,100
    Get a cash offer in 3 minutes
    Find out how much your home could sell for in as little as 3 minutes with a no-obligation cash offer.
    Estimated market value
    $526,100