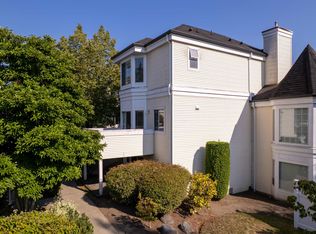
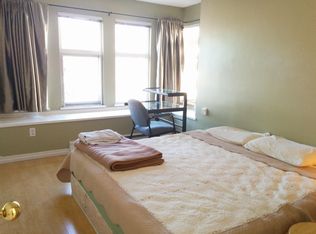
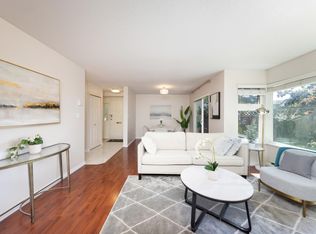
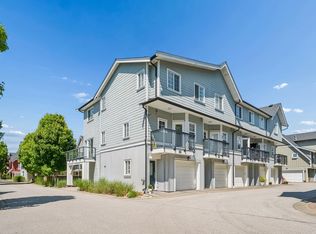
Francisco Village-- Rare corner unit executive townhouse in an exclusive gated community! This bright and spacious 3-level home with a basement bedroom suite offers an exceptional family-friendly layout. The upper level features 3 generous bedrooms and 2 full bathrooms, while the main floor boasts soaring ceilings, an open-concept living and dining area, and a bright kitchen with direct access to a private balcony-perfect for entertaining. The lower level includes a bedroom suite, ideal for extended family, guests, or a home office. Enjoy the convenience of a double side-by-side garage with ample storage. Located in a secure, family-oriented neighbourhood close to excellent schools, parks, transit, and shopping.
For sale
C$968,000
12500 McNeely Dr #38, Richmond, BC V6V 2S4
4beds
1,620sqft
Townhouse
Built in 1994
-- sqft lot
$-- Zestimate®
C$598/sqft
C$392/mo HOA
What's special
Corner unit executive townhouseExclusive gated communityBasement bedroom suiteSoaring ceilingsBright kitchen
- 20 days |
- 49 |
- 2 |
Zillow last checked:
Listing updated:
Listed by:
Jane Mu PREC*,
Royal Pacific Realty Corp. Brokerage
Source: Greater Vancouver REALTORS®,MLS®#: R3152822 Originating MLS®#: Greater Vancouver
Originating MLS®#: Greater VancouverFacts & features
Interior
Bedrooms & bathrooms
- Bedrooms: 4
- Bathrooms: 4
- Full bathrooms: 3
- 1/2 bathrooms: 1
Heating
- Electric, Forced Air, Natural Gas
Appliances
- Included: Washer/Dryer, Dishwasher, Refrigerator, Stove
- Laundry: In Unit
Features
- Central Vacuum
- Number of fireplaces: 1
- Fireplace features: Gas
Interior area
- Total structure area: 1,620
- Total interior livable area: 1,620 sqft
Property
Parking
- Total spaces: 2
- Parking features: Garage, Front Access, Garage Door Opener
- Garage spaces: 2
Features
- Levels: Three Or More
- Stories: 3
- Exterior features: Playground, Private Yard
Lot
- Features: Central Location, Private, Recreation Nearby
Construction
Type & style
- Home type: Townhouse
- Architectural style: 3 Storey
- Property subtype: Townhouse
- Attached to another structure: Yes
Condition
- Year built: 1994
Community & HOA
Community
- Features: Near Shopping
HOA
- Has HOA: Yes
- Amenities included: Management, Recreation Facilities
- HOA fee: C$392 monthly
Location
- Region: Richmond
Financial & listing details
- Price per square foot: C$598/sqft
- Annual tax amount: C$3,343
- Date on market: 8/5/2026
- Ownership: Freehold Strata
Price history
Price history is unavailable.
Public tax history
Tax history is unavailable.
Climate risks
Neighborhood: East Cambie
Nearby schools
GreatSchools rating
- NAPoint Roberts Primary SchoolGrades: K-2Distance: 13.3 mi
- 5/10Birch Bay Home ConnectionsGrades: K-8Distance: 19.9 mi
- 6/10Blaine High SchoolGrades: 9-12Distance: 20.4 mi
- C$998,0004 bd3 ba1.7k sqft12500 McNeely Dr #42, Richmond, BC V6V2S4For Sale
- C$918,0003 bd3 ba1.4k sqft12500 McNeely Dr #57, Richmond, BC V6V2S4For Sale

- C$970,0004 bd3 ba1.6k sqft12500 McNeely Dr #26, Richmond, BC V6V2S4For Sale

- C$6901 bd1 ba1.2k sqft12331 McNeely Dr, Richmond, BC V6V2S3For Rent
- C$1,860,0006 bd4 ba3.2k sqft12631 Cameron Dr, Richmond, BC V6V2T6For Sale
- C$799,0002 bd2 ba1.2k sqft12311 McNeely Dr #47, Richmond, BC V6V2S2For Sale
- C$769,9002 bd2 ba1k sqft12311 McNeely Dr #48, Richmond, BC V6V2S2For Sale
- C$998,8004 bd3 ba1.5k sqft12891 Jack Bell Dr #3, Richmond, BC V6V2T7For Sale
Similar homes
- C$799,0002 bd2 ba1.2k sqft12311 McNeely Dr #47, Richmond, BC V6V 2S2For Sale
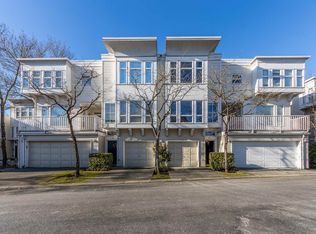 MLS ID #R3105014, Harry Dao, Royal Pacific Realty (Kingsway) Ltd. Brokerage. Greater Vancouver REALTORS®
 - C$898,8884 bd3 ba1.6k sqft8891 Cook Rd #2, Richmond, BC V6Y 3L9For Sale
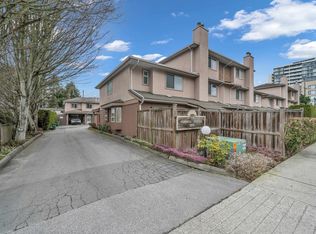 MLS ID #R3147554, Stacey Liu, Parallel 49 Realty Brokerage. Greater Vancouver REALTORS®
 - C$998,0003 bd3 ba1.7k sqft7171 Blundell Rd #4, Richmond, BC V6Y 1J5For Sale
 MLS ID #R3144219, Charles Chen PREC*, RE/MAX Crest Realty Brokerage. Greater Vancouver REALTORS®
 - C$929,9003 bd3 ba1.2k sqft12251 No 2 Rd #50, Richmond, BC V7E 0A3For Sale
 MLS ID #R3157188, Shafik Ladha PREC*, RE/MAX Westcoast Brokerage. Greater Vancouver REALTORS®
 - C$999,8003 bd3 ba1.4k sqft8433 Jellicoe St, Vancouver, BC V5S 2J4For SaleMLS ID #R3148961, Derek Wong PREC*, Royal Pacific Realty Corp. Brokerage. Greater Vancouver REALTORS®
- C$999,0003 bd3 ba1.4k sqft8529 Jellicoe St, Vancouver, BC V5S 4T5For SaleMLS ID #R3144393, Shannon Bashir, Oakwyn Realty Ltd. Brokerage. Greater Vancouver REALTORS®
- C$938,0003 bd3 ba1.5k sqft8711 Jones Rd #18, Richmond, BC V6Y 1L7For SaleMLS ID #R3077164, Allie Hu PREC*, RE/MAX City Realty Brokerage. Greater Vancouver REALTORS®
- C$1,199,0004 bd4 ba1.8k sqft7233 Heather St #44, Richmond, BC V6Y 4J8For SaleMLS ID #R3156729, Arion Xiao PREC*, 1NE Collective Realty Inc. Brokerage. Greater Vancouver REALTORS®
- C$919,0003 bd3 ba1.4k sqft7240 Langton Rd #5, Richmond, BC V7C 4B2For SaleMLS ID #R3113457, Laurel Qiu, Panda Luxury Homes Brokerage. Greater Vancouver REALTORS®
- C$1,099,0003 bd3 ba1.6k sqft9800 Odlin Rd #63, Richmond, BC V6X 0C2For SaleMLS ID #R3118111, Jenny Fu PREC*, LeHomes Realty Premier Brokerage. Greater Vancouver REALTORS®
- C$1,038,0003 bd2 ba1.4k sqft9079 Jones Rd #18, Richmond, BC V6Y 4G9For SaleMLS ID #R3114827, Elaine Wu PREC*, LeHomes Realty Premier Brokerage. Greater Vancouver REALTORS®
- C$815,0004 bd3 ba1.5k sqft22788 Norton Ct #3, Richmond, BC V6V 2W7For SaleMLS ID #R3135966, Jordan Lee, Real Broker Brokerage. Greater Vancouver REALTORS®
- C$1,230,0003 bd3 ba1.9k sqft8051 Ash St #35, Richmond, BC V6Y 3X6For SaleMLS ID #R3153810, Vincent Lim PREC*, RE/MAX Crest Realty Brokerage. Greater Vancouver REALTORS®
- C$949,0003 bd3 ba1.1k sqft7418 Byrnepark Walk #102, Burnaby, BC V3N 0B3For SaleMLS ID #R3154048, Bella Geng PREC*, RE/MAX Westcoast Brokerage. Greater Vancouver REALTORS®
- C$1,188,0003 bd3 ba1.8k sqft3880 Westminster Hwy #91, Richmond, BC V7C 5S1For SaleMLS ID #R3155282, Andrew Chan, Realtyline Brokerage. Greater Vancouver REALTORS®
- C$1,049,0003 bd3 ba1.2k sqft9700 No 3 Rd #1, Richmond, BC V7A 1W3For SaleMLS ID #R3131423, Morning Yu PREC*, Laboutique Realty Brokerage. Greater Vancouver REALTORS®
- C$999,9003 bd3 ba1.4k sqft8533 Cumberland Pl #30, Burnaby, BC V3N 5C1For SaleMLS ID #R3152534, Alex Cheung, Royal Pacific Tri-Cities Realty Brokerage. Greater Vancouver REALTORS®
- C$939,9004 bd3 ba2.2k sqft16318 82nd Ave #13, Surrey, BC V4N 0N9For SaleMLS ID #R3154895, Tanya Grubic PREC*, Team 3000 Realty Ltd. Brokerage. Greater Vancouver REALTORS®
- C$1,388,0004 bd3 ba1.7k sqft10231 Cambie Rd, Richmond, BC V6X 4A4For SaleMLS ID #R3140422, Eric Fu PREC*, RE/MAX Crest Realty Brokerage. Greater Vancouver REALTORS®
- C$848,8883 bd3 ba1.6k sqft14154 103rd Ave #130, Surrey, BC V3T 4Z6For SaleMLS ID #R3155397, SP Gill, Homelife Benchmark Realty Corp. Brokerage. Greater Vancouver REALTORS®
